Toronto Construction & Renovation
Construction and Renovation Services Across Toronto
Providential Design Build helps Toronto homeowners, investors and businesses evaluate, plan and deliver residential, multi-unit and commercial property improvements through one accountable design-build team.
Does Providential Design Build Work Across Toronto?
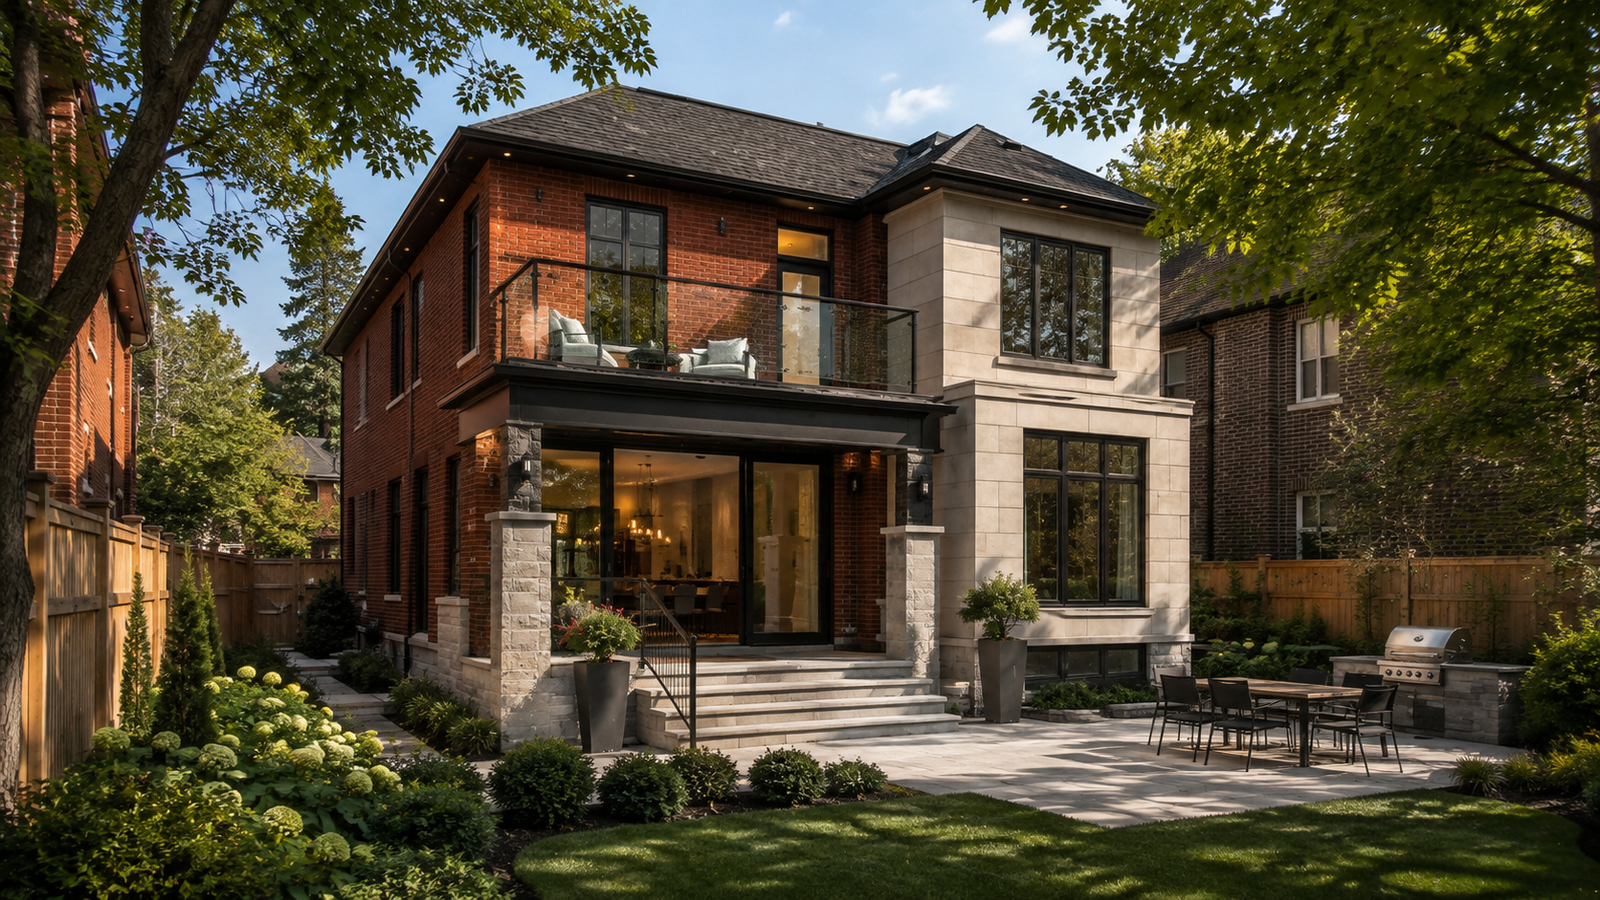
Yes. Providential Design Build considers projects across the City of Toronto, including renovations, additions, custom-home construction, property conversions, basement and rental-suite work, commercial improvements and early-stage property consulting. Project acceptance depends on the property, scope, access, approvals, timing and team availability.
Communities Served
Project Coverage Across Toronto
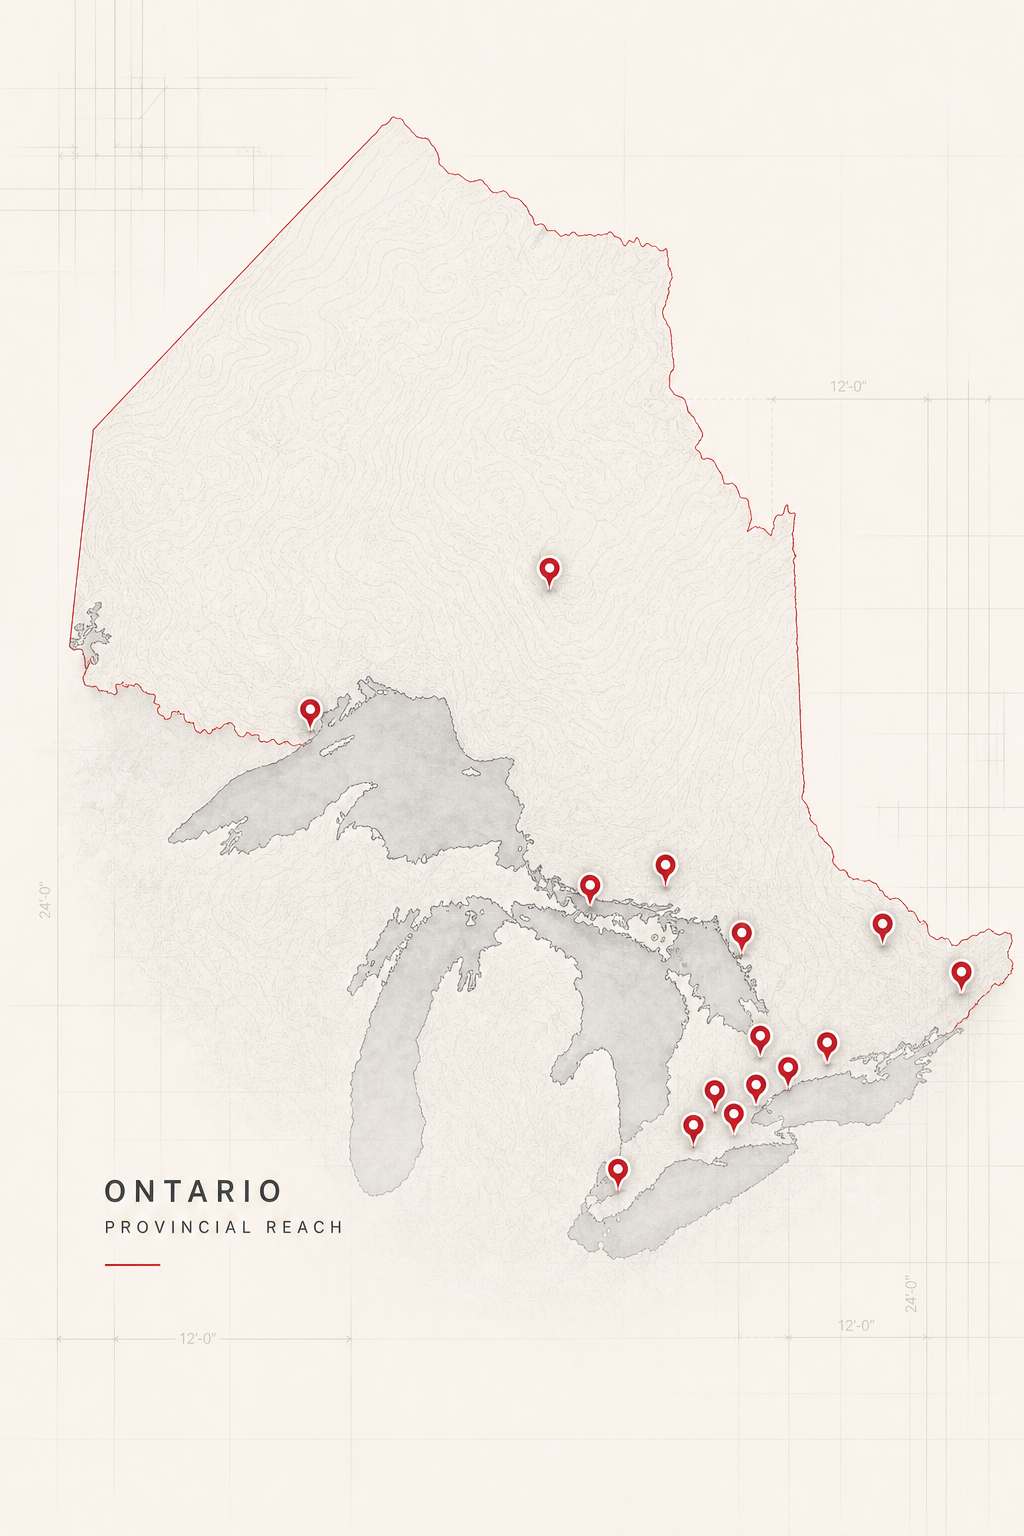
These communities describe the primary regional focus. Project acceptance remains subject to the property, scope, travel, timing and current team capacity.
- 01 Toronto
- 02 Etobicoke
- 03 North York
- 04 Scarborough
- 05 East York
- 06 Downtown Toronto
Project Fit
Property Goals Commonly Considered Across Toronto
Renovations in Established Neighbourhoods
Whole-home renovations and additions where existing conditions, tight access and neighbouring properties require careful planning.
Infill and Custom Residential Work
New-build and major transformation projects that need design, consultant and construction decisions kept within one coordinated process.
Income and Multi-Unit Property Goals
Basement suites, conversions and property-improvement strategies reviewed against the specific building and approval context.
Regional Planning
What May Shape the Project Path
These are planning considerations, not conclusions about a specific property. Each item must be reviewed against the actual site and proposed work.
Existing Building Conditions
Older structures, previous renovations and concealed conditions can affect scope, sequencing and contingency planning.
Site Access and Logistics
Urban access, parking, deliveries, staging and neighbour impacts may shape how the construction plan is organized.
Approvals and Professional Input
Project type and property conditions may require drawings, engineering, zoning review, permits or other consultant involvement.
Scope Discipline
Clear priorities and documented decisions help keep complex renovations aligned with the intended budget and outcome.
Project Possibilities
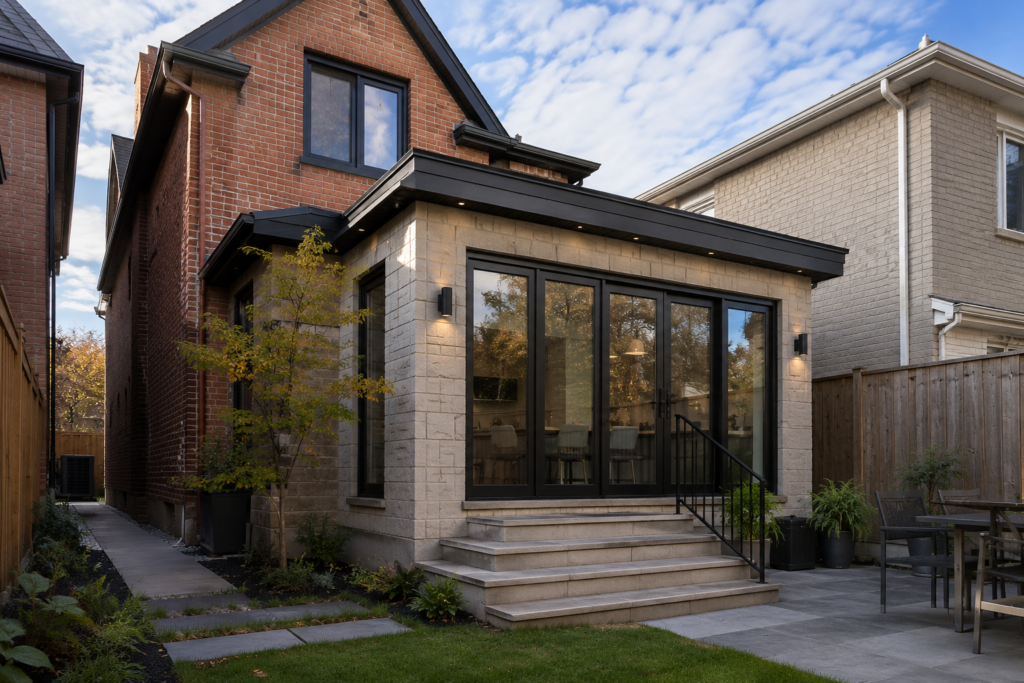
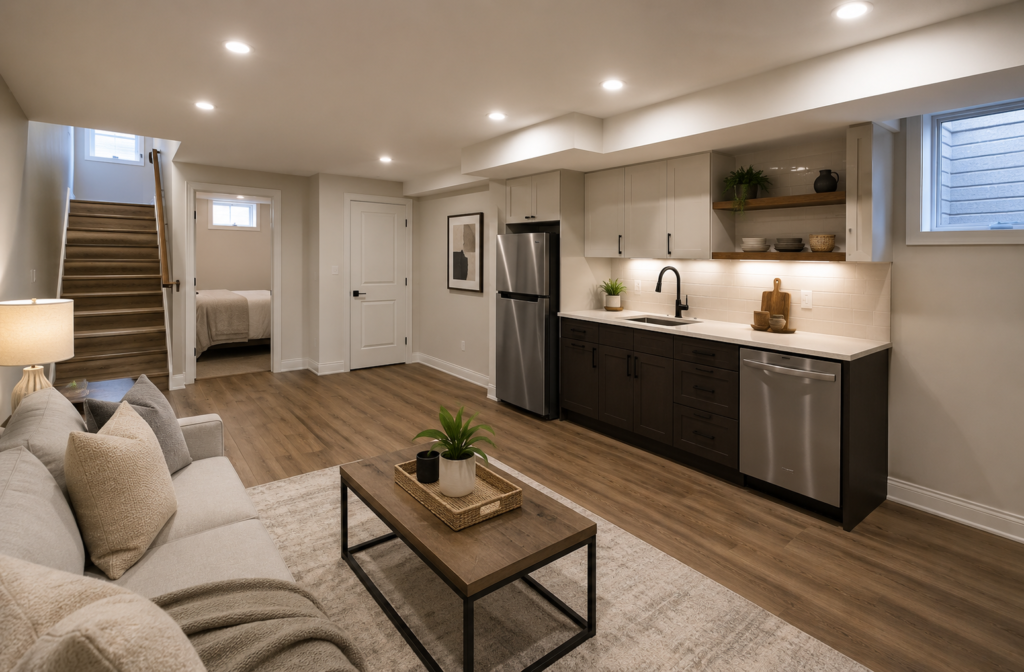
Representative Construction and Renovation Work
These image slots are intentionally reserved for approved regional or project-type photography. Do not assign a city to an image unless the project location is verified.
Services in This Region
Construction and Property Services Across Toronto
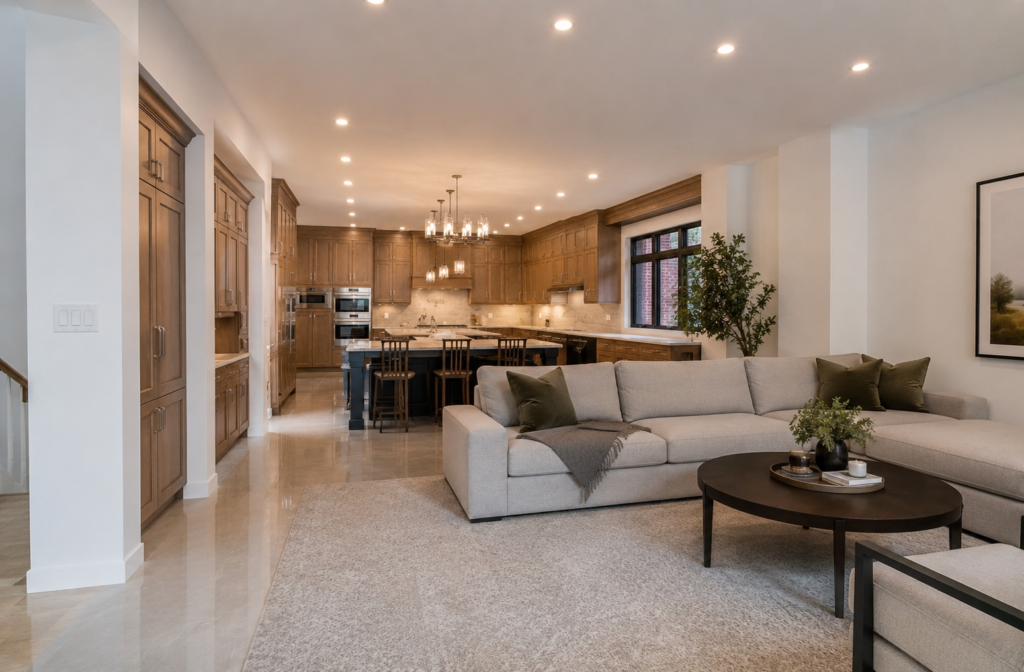
Renovations & Additions
Whole-home renovations, additions and coordinated residential transformations.
Custom Homes & New Builds
Planning and construction for custom homes and new residential builds.
Multiplexes & Conversions
Property conversions and multi-unit residential projects, subject to feasibility and approvals.
Basements & Rental Suites
Finished lower levels and rental-suite construction coordinated around the property.
Commercial Builds & Leaseholds
Commercial construction, renovations and leasehold improvements.
Property Potential Consulting
Early-stage review of property goals, constraints and practical improvement paths.
Coordinated Process
From Regional Inquiry to a Clear Project Path
Share the Property and Goal
Tell the team where the property is located, what you are considering and what outcome matters most.
Review Scope and Regional Fit
Providential reviews the location, project type, timing and known constraints to determine the most practical next step.
Assess Feasibility
Site conditions, design requirements, approvals, budget expectations and consultant needs are considered before commitments are made.
Coordinate the Plan
Once the project direction is clear, the team coordinates design, pricing, scheduling, trades and required professional input.
Build Through One Accountable Team
The project moves forward through a connected design-build process with clear responsibility from planning to final handover.
Service Area FAQs
Questions About Projects Across Toronto
These answers describe the general service-area process. Property-specific feasibility, approvals, pricing and scheduling require direct review.
What types of Toronto projects does Providential consider?
The team considers residential renovations and additions, custom homes, basement and rental suites, property conversions, commercial improvements and property-potential consulting. The recommended path depends on the property and project goals.
Can you confirm zoning or permit approval from the website?
No. Website content is general. Zoning, permit and feasibility conclusions require review of the specific property, proposed scope and applicable municipal requirements.
Do you work in every Toronto neighbourhood?
Providential considers projects throughout Toronto, but acceptance depends on scope, access, scheduling, travel and current team capacity.
Can you coordinate designers and engineers?
Where the project requires professional input, the design-build process can include coordination with designers, engineers and other consultants appropriate to the scope.
How do I start a Toronto project conversation?
Submit the property address, project type, desired outcome, timing and any available photos or drawings. The team can then review fit and recommend the next step.
Explore Other Service Areas
Discuss the Property
Planning a Project Across Toronto?
Share the address, project goal and intended timing. The team can review regional fit and recommend the most practical next step.