Ontario Garden Suite & ARU Services
Garden Suites and Additional Residential Units
Explore independent living space on a suitable property through coordinated garden-suite and additional-residential-unit planning and construction.
- Detached garden suites and additional residential units
- Multigenerational, rental and flexible-use possibilities
- Site, access, servicing and municipal considerations
What Is a Garden Suite or Additional Residential Unit?
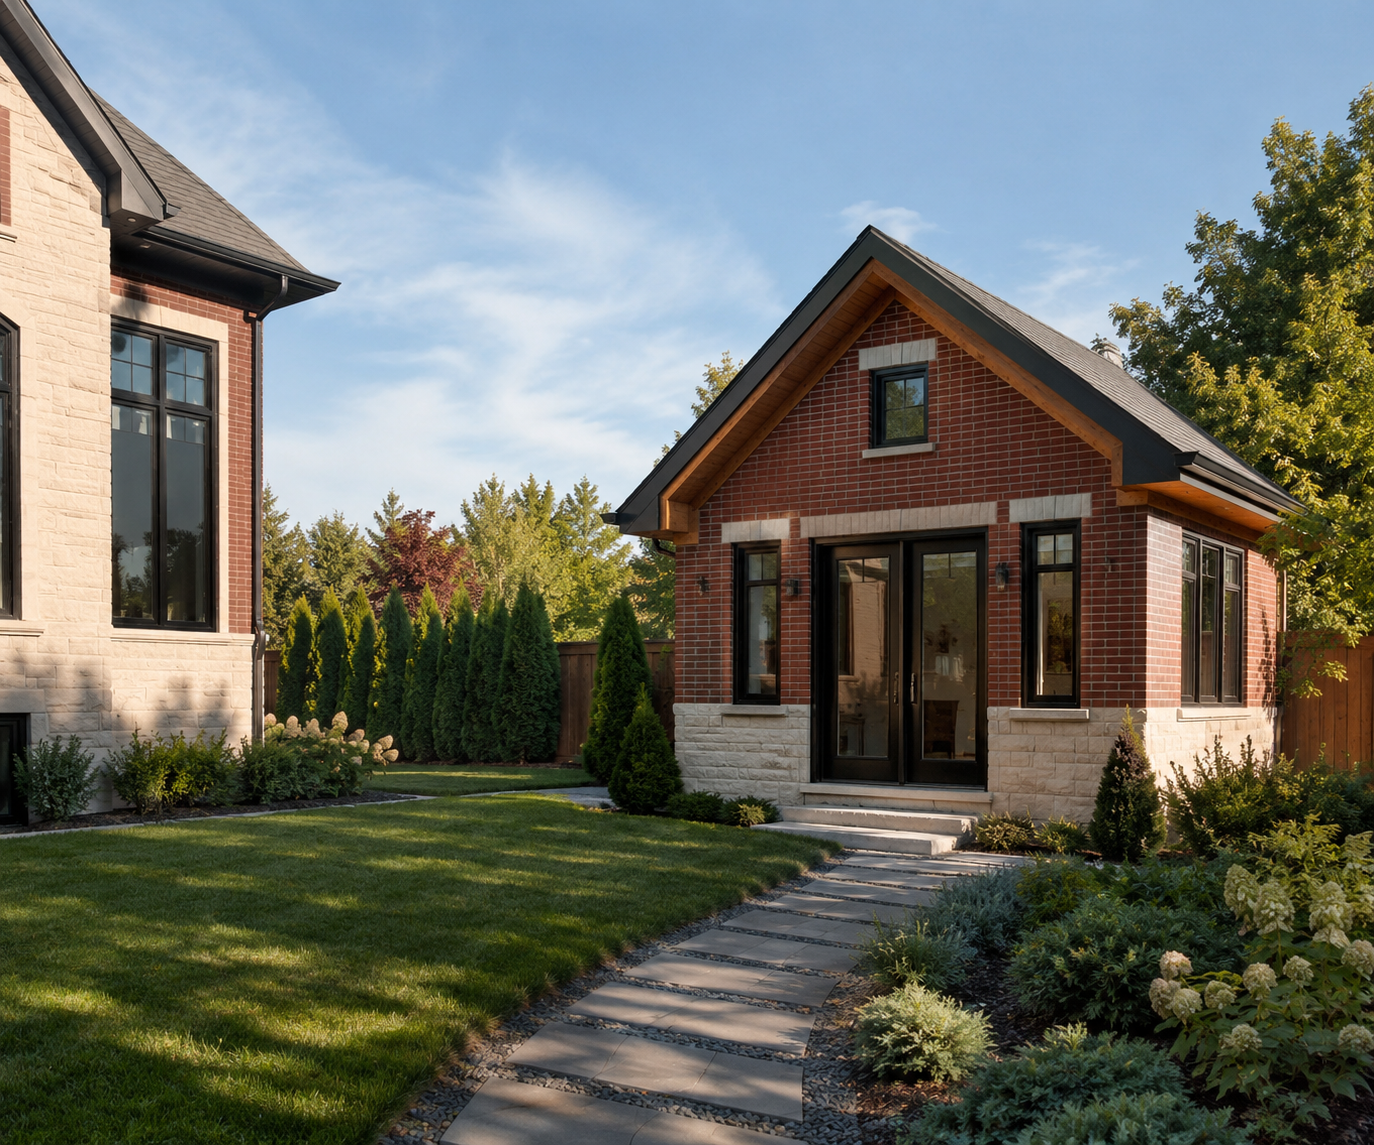
A garden suite is a detached residential unit located on the same property as a primary dwelling. Depending on the municipality and site, additional residential units may support family accommodation, rental use or long-term property flexibility. Feasibility depends on lot size, access, servicing and local rules.
Garden Suites & ARUs
Garden-Suite and ARU Project Services
Small buildings still require careful coordination of the property, services, approvals, construction and intended use.
Garden Suite Construction
Plan and build a detached residential unit within a suitable rear-yard setting.
Additional Residential Units
Explore property-specific opportunities for additional independent living space.
Multigenerational Housing
Create nearby but independent accommodation for extended family.
Site & Access Planning
Consider setbacks, construction access, privacy, outdoor space and existing property use.
Utility Coordination
Review water, drainage, electrical, heating and other servicing requirements.
Compact Design-Build Delivery
Coordinate efficient design and construction within a smaller building footprint.
Who We Help
Who Is a Garden Suite For?
Multigenerational Families
Provide independent space while keeping family members close to the primary home.
Homeowners
Create flexible space that may support changing household needs over time.
Property Investors
Explore an additional residential unit where the site and municipal rules support it.
Why Providential
Start With Property Feasibility
A garden suite must fit the property physically, technically and municipally. Early review helps identify access, setbacks, servicing and approval questions before detailed design begins.
- Site conditions considered before detailed design
- Compact layouts shaped around the intended occupant
- Utility and construction-access needs identified early
- One coordinated path from property review to construction
Project Inspiration
Garden-Suite Possibilities
Explore representative garden-suite and additional-unit possibilities. Feasibility depends on the site and applicable municipal requirements.
Detached ARU
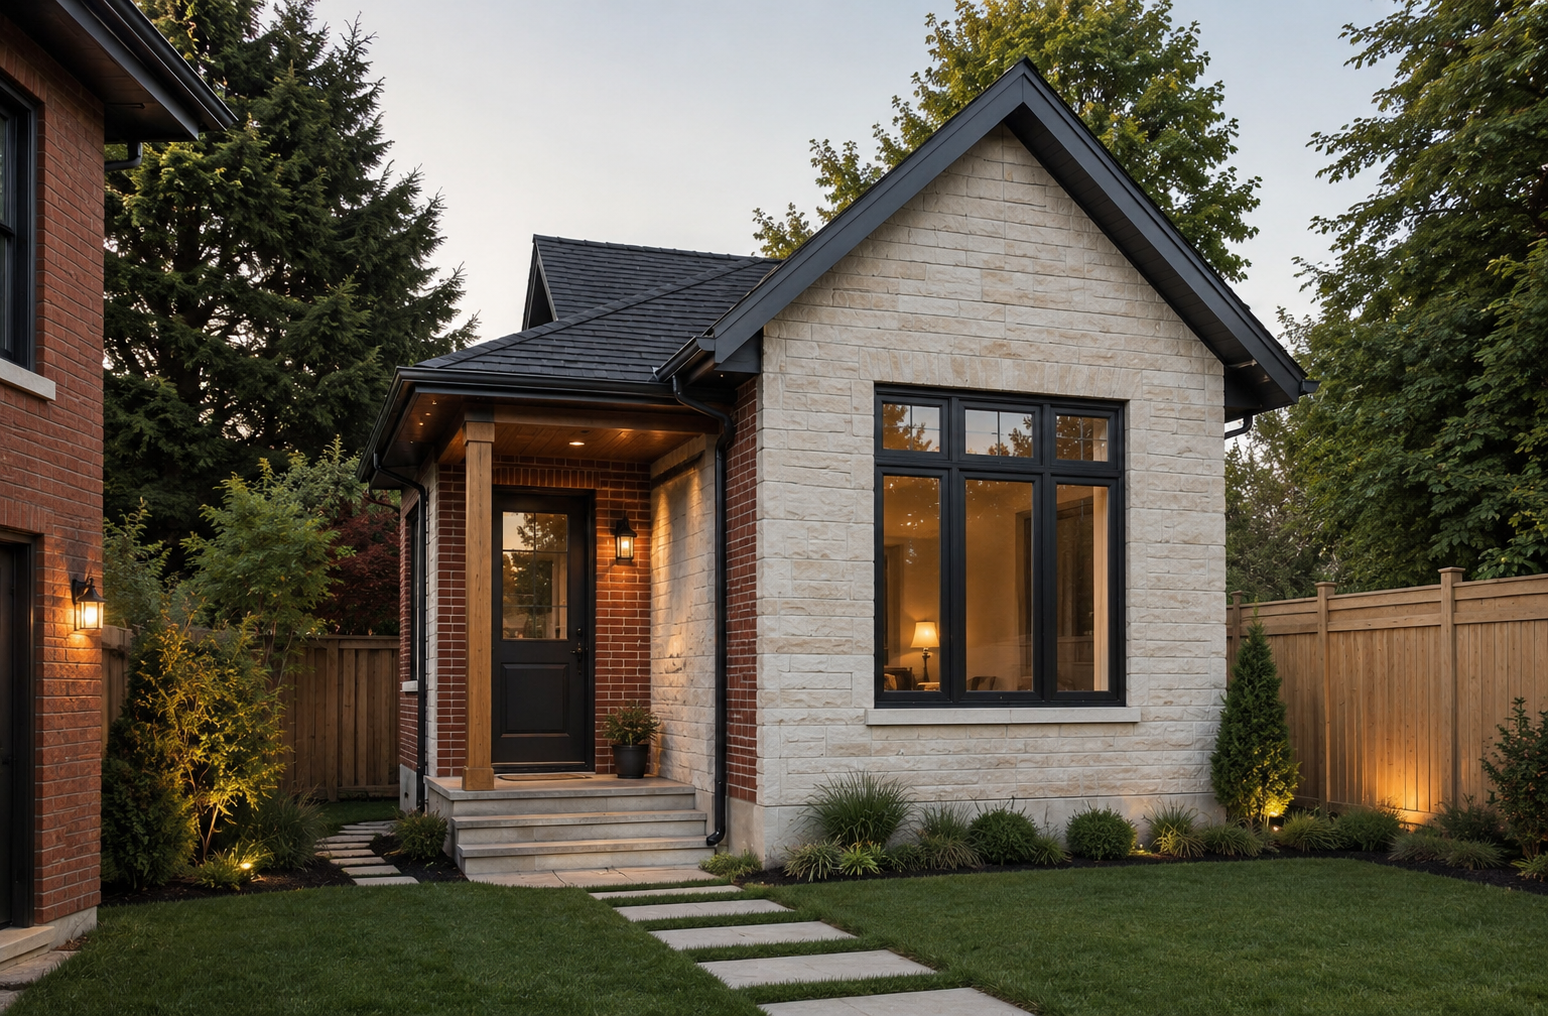
Modern Garden Suite
A compact independent residence designed to complement the primary property.
Discuss a Similar Project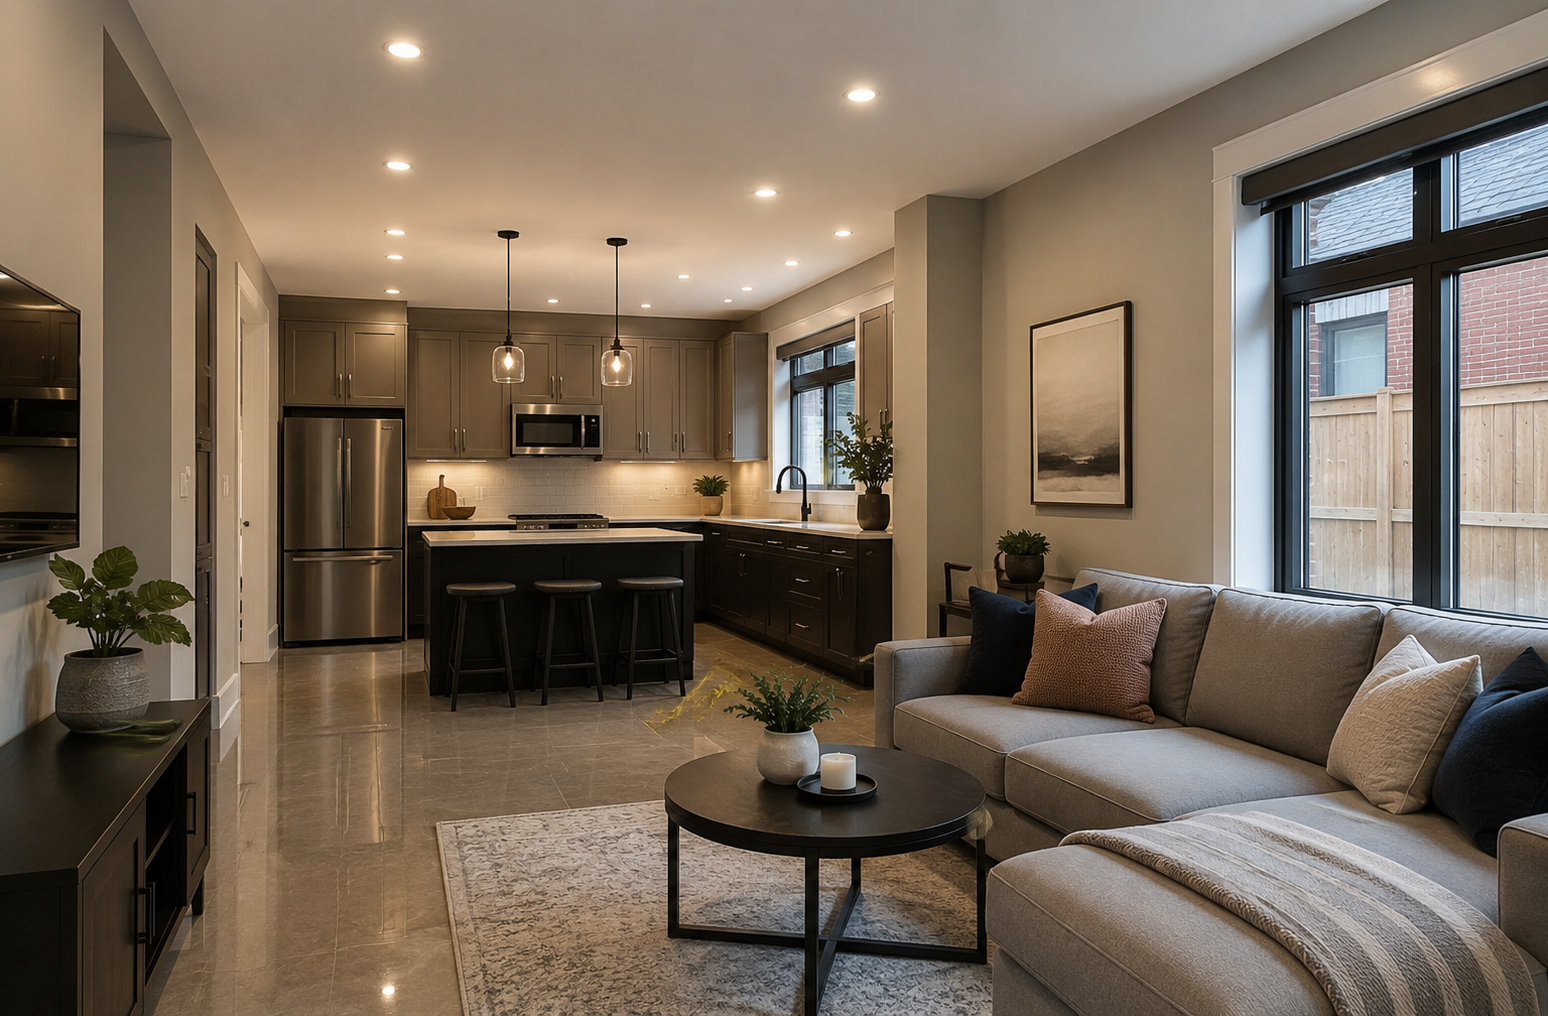
Multigenerational Living
Family Accommodation
A private living space intended to keep family nearby without sharing the primary dwelling.
Discuss a Similar Project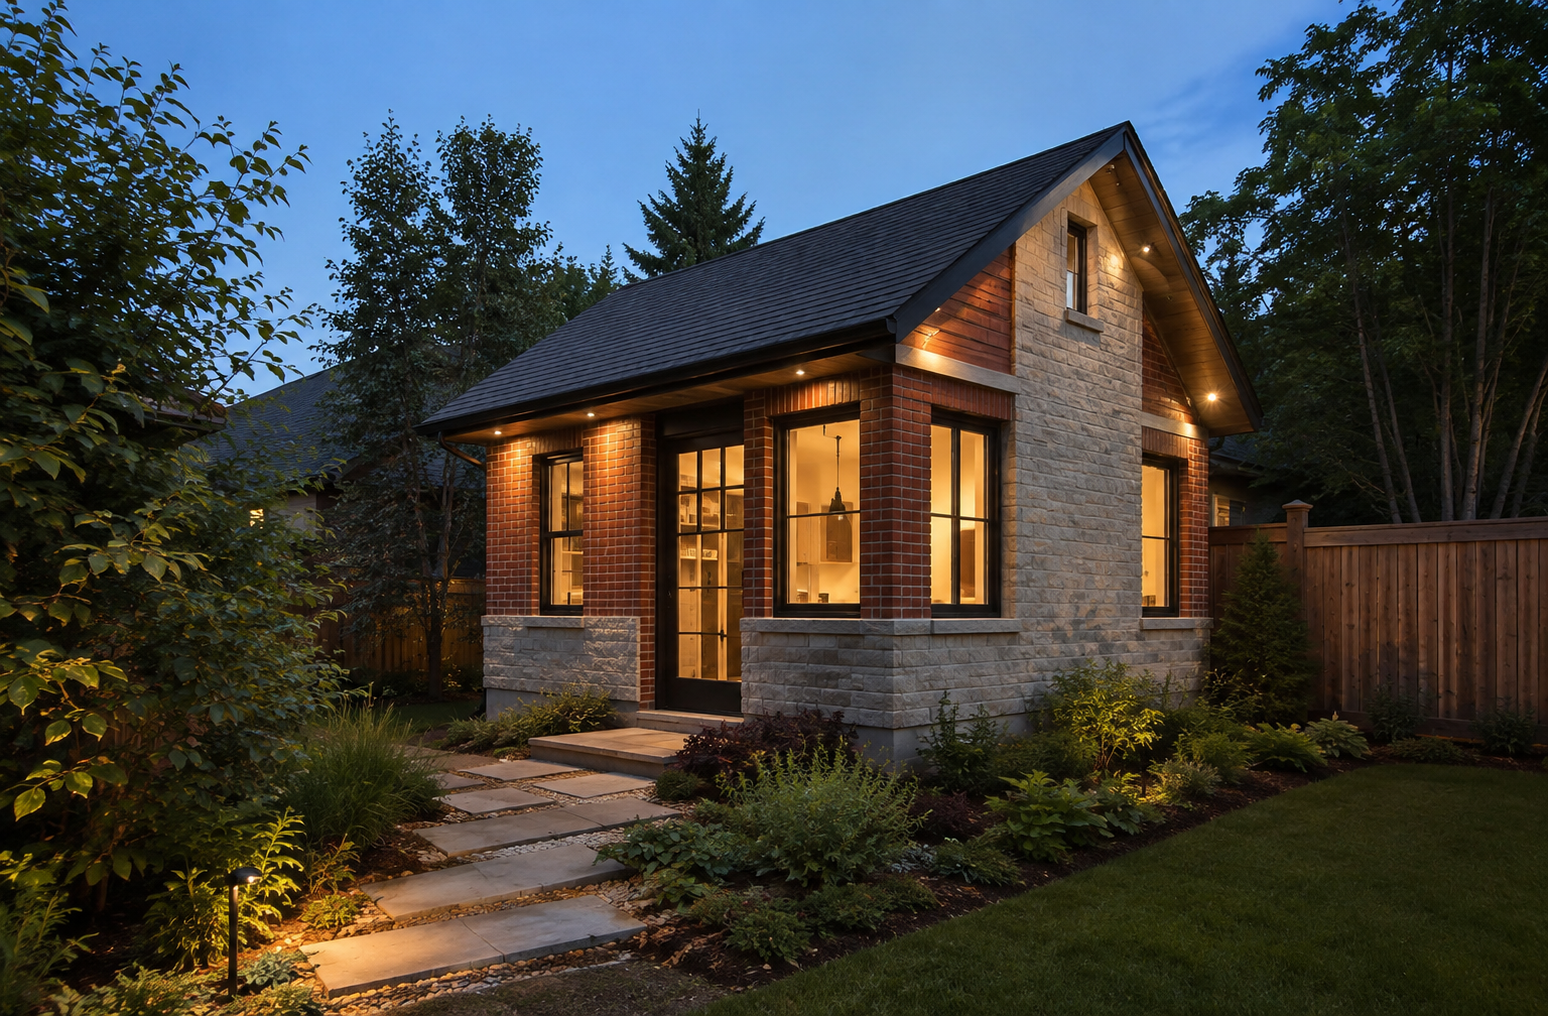
Long-Term Property Use
Flexible Backyard Unit
An additional building planned around flexible occupancy and efficient use of the site.
Discuss a Similar ProjectHow the Project Moves Forward
A Coordinated Path From Idea to Delivery
The exact requirements vary by project, but the overall decision path should remain clear.
-
01
Tell Us What You Are Considering
Share the property location, project idea, priorities and approximate timing.
-
02
Review the Property and Goals
We assess the available information and identify the most appropriate next step.
-
03
Define the Scope and Project Path
The project is clarified through feasibility, design, budgeting and delivery considerations.
-
04
Coordinate and Build
The agreed scope moves through planning, construction and coordinated project delivery.
-
05
Complete and Hand Over
Final work is reviewed and the completed project is prepared for use.
Ontario Service Area
Garden Suites & ARUs Across Toronto, the GTA and Ontario
Project availability depends on location, scope and scheduling. Contact the team to confirm whether your property falls within the current service area.
Toronto & York Region
Toronto, Vaughan, Richmond Hill, Markham and surrounding communities.
Durham Region
Ajax, Pickering, Whitby, Oshawa and surrounding communities.
Peel & Halton
Mississauga, Brampton, Oakville, Burlington and surrounding communities.
Hamilton & Niagara
Hamilton and select communities throughout the Niagara region.
Waterloo Region
Kitchener, Waterloo, Cambridge and surrounding communities.
Simcoe & Select Ontario Communities
Project support is considered according to scope, location and scheduling.
Project Financing
Plan the Project and the Financing Together
Eligible clients may be able to explore secured, unsecured or other financing structures through an independent financing specialist. Approval, rates and terms depend on individual qualification and provider requirements.
Frequently Asked Questions
Questions About Garden Suites and ARUs
These answers provide general project guidance. Property-specific requirements must be confirmed during planning.
Can I build a garden suite on my property?
Possibility depends on the municipality, lot dimensions, setbacks, access, servicing, existing buildings and other site conditions. A property-specific review is required.
How large can a garden suite be?
Permitted size varies by municipality and property. Local regulations may consider lot area, setbacks, height, coverage and relationship to the primary dwelling.
Do garden suites require permits?
Yes. A garden suite generally requires building permits and may require additional planning, servicing or municipal approvals.
Can a garden suite be rented?
Potential rental use depends on applicable municipal and provincial requirements. Intended occupancy should be confirmed during planning.
How are utilities connected to a garden suite?
Servicing strategy depends on the site, municipality, distance from the main building and existing capacity. Water, drainage, electrical and heating requirements must be coordinated.
Can you review a property before design starts?
Yes. Property Potential Consulting can help identify early site and project questions before a full design commitment is made.
Start a Conversation
Have a Property or Project in Mind?
You do not need to have every detail resolved. Tell us what you are considering, where the property is located and what you hope to accomplish.