Ontario Basement & Secondary-Suite Services
Basement Renovations and Rental-Suite Construction
Transform underused lower-level space into more functional living areas, finished basements or potential secondary suites.
- Finished basements and lower-level living spaces
- Potential rental suites and independent family space
- Layout, egress, moisture and building-system coordination
What Is Included in a Basement or Rental-Suite Project?
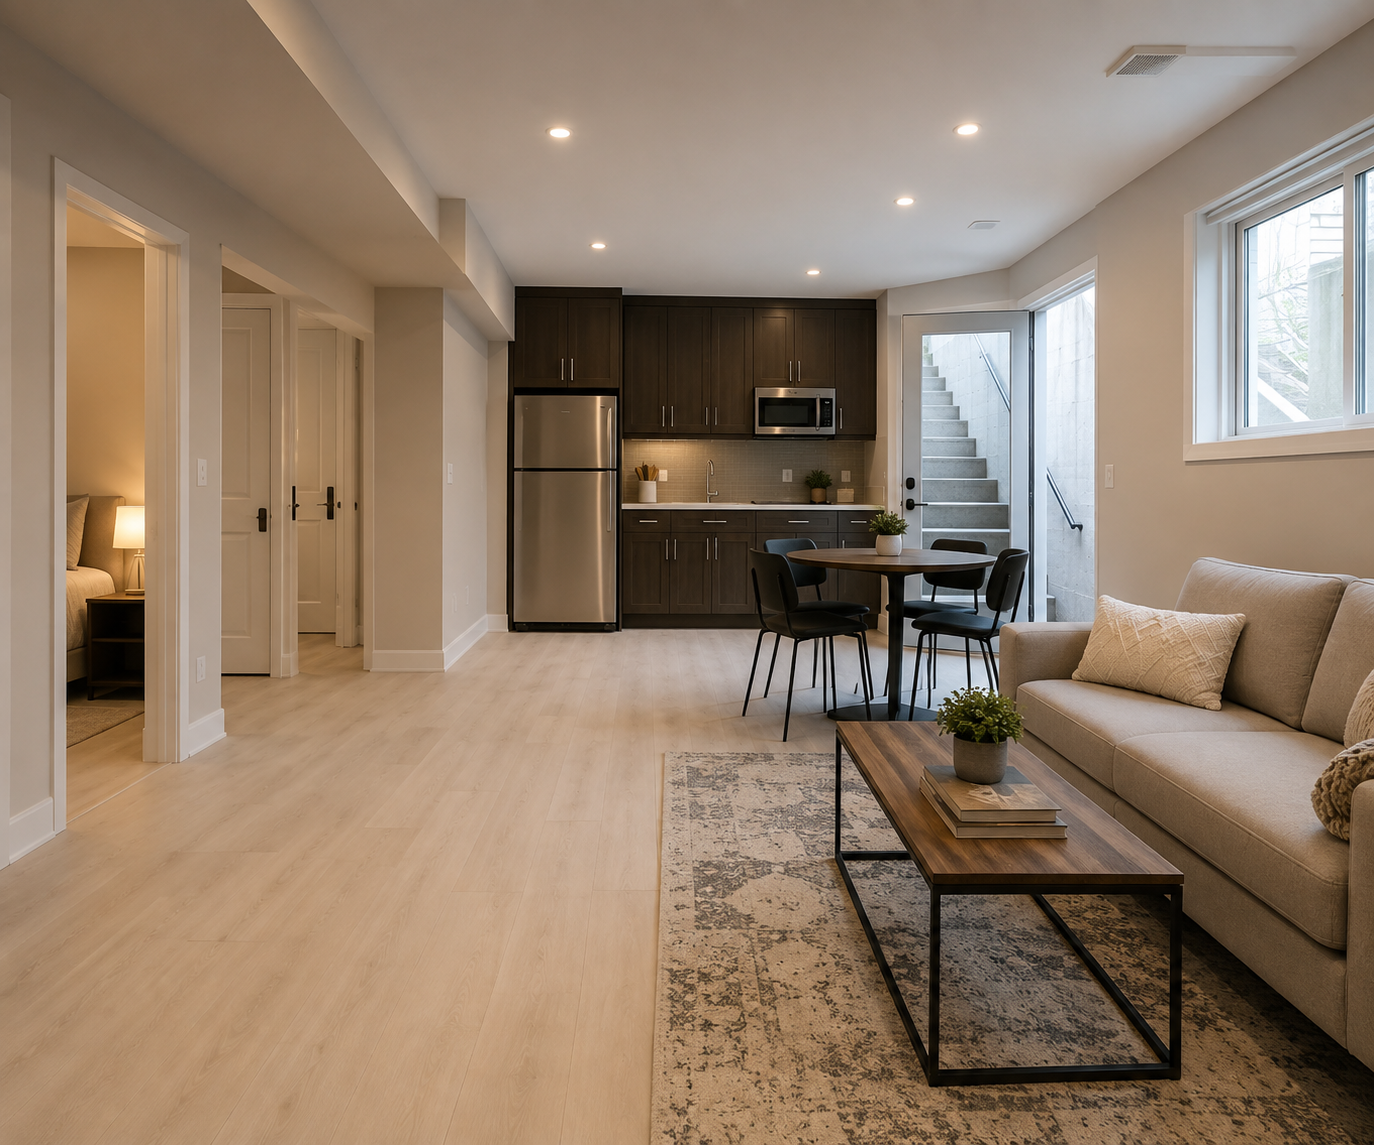
Basement projects may include layout planning, moisture and insulation considerations, entrances, egress, bedrooms, kitchens, bathrooms, fire separation, sound control and building-system work. The scope should reflect whether the space is for family use, recreation, work or a potential independent unit.
Basements & Rental Suites
Lower-Level Construction for Better Property Use
The best basement scope begins with how the space will be used and what the existing conditions can support.
Finished Basements
Create comfortable lower-level living, recreation, office or guest space.
Potential Rental Suites
Plan an independent unit with appropriate access, services and life-safety considerations.
Multigenerational Living
Create private, functional space for extended family while maintaining household connection.
Separate Entrances
Explore practical entrance options according to the property and proposed use.
Basement Kitchens & Bathrooms
Coordinate plumbing, ventilation, electrical and finish requirements for new amenities.
Moisture & Comfort Improvements
Address visible basement conditions, insulation and comfort needs within the project scope.
Who We Help
Who Are Basement and Rental-Suite Services For?
Homeowners
Use unfinished or outdated lower-level space more effectively.
Multigenerational Families
Create additional privacy and independence within the same property.
Property Investors
Explore lower-level improvements that may support rental or asset objectives.
Why Providential
Plan the Basement Around Its Intended Use
A recreation room, family suite and legal rental unit have different requirements. Defining the intended use early helps align the layout, systems, safety measures and investment.
- Project scope based on intended occupancy and use
- Attention to access, egress and lower-level conditions
- Building systems coordinated with the new layout
- Clear distinction between general finishing and suite requirements
Project Inspiration
Basement and Suite Possibilities
Explore representative lower-level living and secondary-suite possibilities. Final requirements depend on the property and intended use.
Additional Living Space
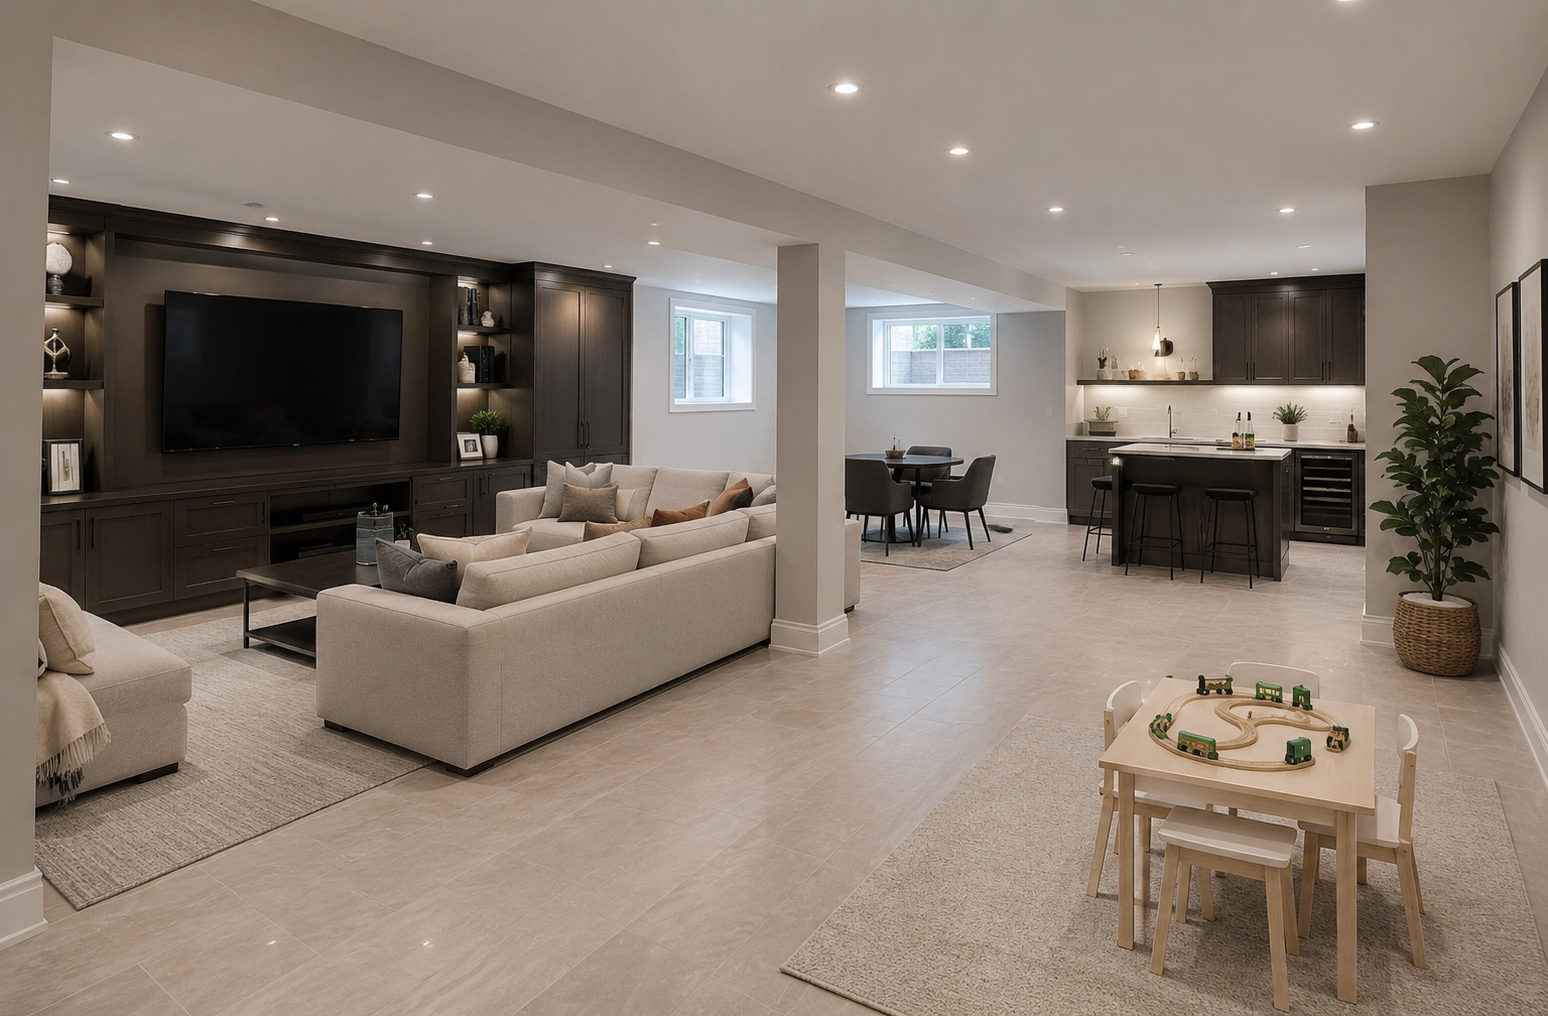
Finished Family Basement
A comfortable lower level designed for recreation, work, guests and everyday family use.
Discuss a Similar Project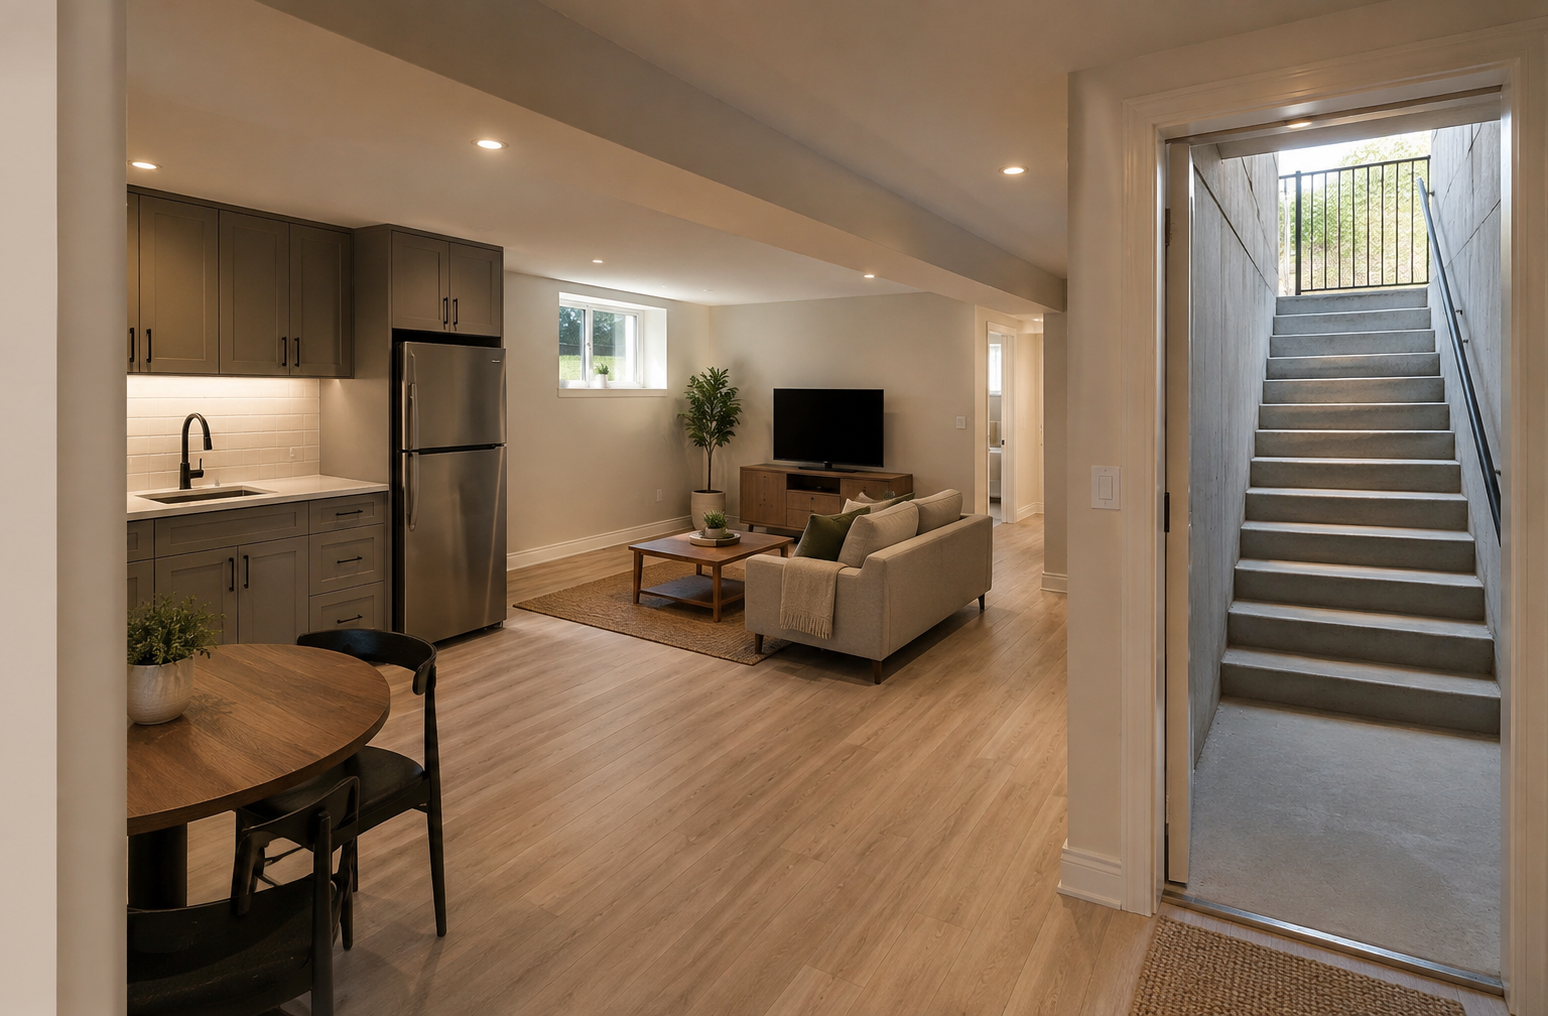
Secondary Suite
Independent Lower-Level Suite
A suite concept that coordinates private living areas, access and building-system needs.
Discuss a Similar Project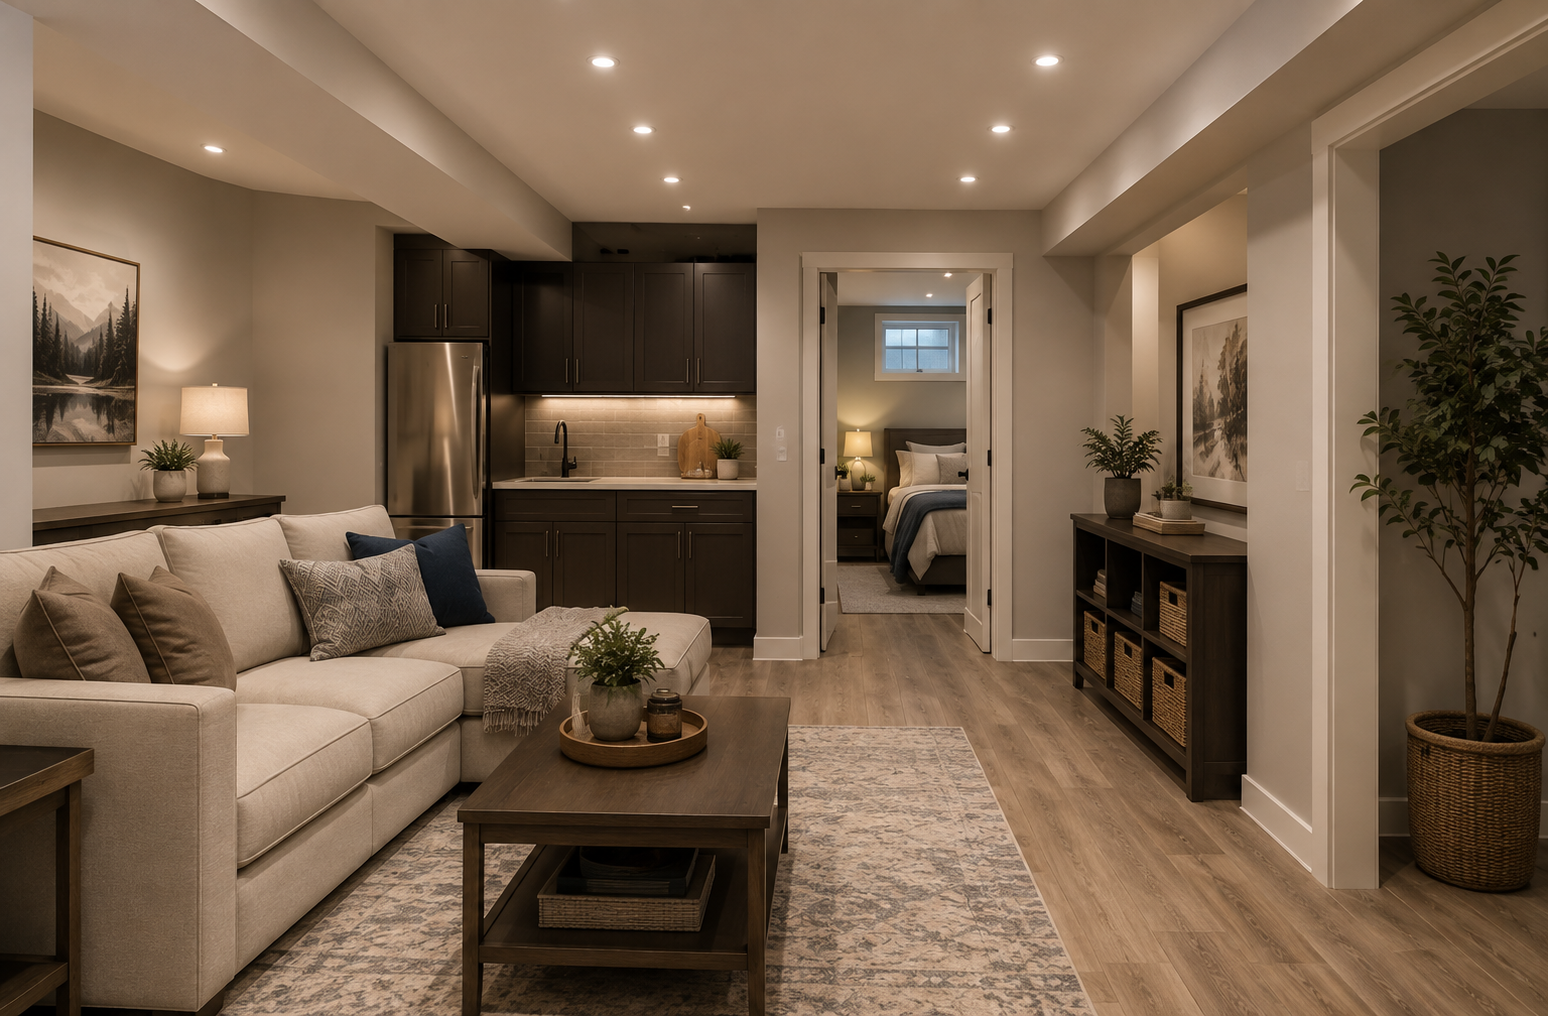
Family Accommodation
Multigenerational Space
A private lower-level living area planned to support extended family needs.
Discuss a Similar ProjectHow the Project Moves Forward
A Coordinated Path From Idea to Delivery
The exact requirements vary by project, but the overall decision path should remain clear.
-
01
Tell Us What You Are Considering
Share the property location, project idea, priorities and approximate timing.
-
02
Review the Property and Goals
We assess the available information and identify the most appropriate next step.
-
03
Define the Scope and Project Path
The project is clarified through feasibility, design, budgeting and delivery considerations.
-
04
Coordinate and Build
The agreed scope moves through planning, construction and coordinated project delivery.
-
05
Complete and Hand Over
Final work is reviewed and the completed project is prepared for use.
Ontario Service Area
Basements & Rental Suites Across Toronto, the GTA and Ontario
Project availability depends on location, scope and scheduling. Contact the team to confirm whether your property falls within the current service area.
Toronto & York Region
Toronto, Vaughan, Richmond Hill, Markham and surrounding communities.
Durham Region
Ajax, Pickering, Whitby, Oshawa and surrounding communities.
Peel & Halton
Mississauga, Brampton, Oakville, Burlington and surrounding communities.
Hamilton & Niagara
Hamilton and select communities throughout the Niagara region.
Waterloo Region
Kitchener, Waterloo, Cambridge and surrounding communities.
Simcoe & Select Ontario Communities
Project support is considered according to scope, location and scheduling.
Project Financing
Plan the Project and the Financing Together
Eligible clients may be able to explore secured, unsecured or other financing structures through an independent financing specialist. Approval, rates and terms depend on individual qualification and provider requirements.
Frequently Asked Questions
Questions About Basements and Rental Suites
These answers provide general project guidance. Property-specific requirements must be confirmed during planning.
What is the difference between a finished basement and a legal rental suite?
A finished basement may be part of the main household, while an independent rental unit generally has additional zoning, fire-safety, access, egress, servicing and permit requirements.
Can every basement become a rental suite?
No. Ceiling height, access, windows, layout, municipal rules, servicing and existing conditions can affect feasibility.
Do basement renovations require permits?
Permit requirements depend on the work. Structural changes, new plumbing, electrical work and secondary-suite construction commonly require permits and inspections.
How much does it cost to finish a basement in Ontario?
Cost depends on size, current conditions, intended use, bathrooms, kitchens, entrances, building systems and finish level. A project-specific scope is necessary for meaningful budgeting.
Can you add a separate basement entrance?
A separate entrance may be possible depending on grade, foundation conditions, setbacks, drainage, structure and municipal requirements.
Can I explore financing for a basement project?
Eligible clients can request a financing discussion with an independent specialist. Financing is subject to approval, qualification and provider terms.
Start a Conversation
Have a Property or Project in Mind?
You do not need to have every detail resolved. Tell us what you are considering, where the property is located and what you hope to accomplish.