Ontario Renovation & Addition Services
Home Renovations and Additions Across Ontario
Improve, reconfigure or expand your property with coordinated renovation and addition services from one accountable design-build team.
- Whole-home renovations and major interior transformations
- Home additions, structural changes and layout improvements
- Planning and construction coordinated around one project scope
What Do Renovation and Addition Services Include?
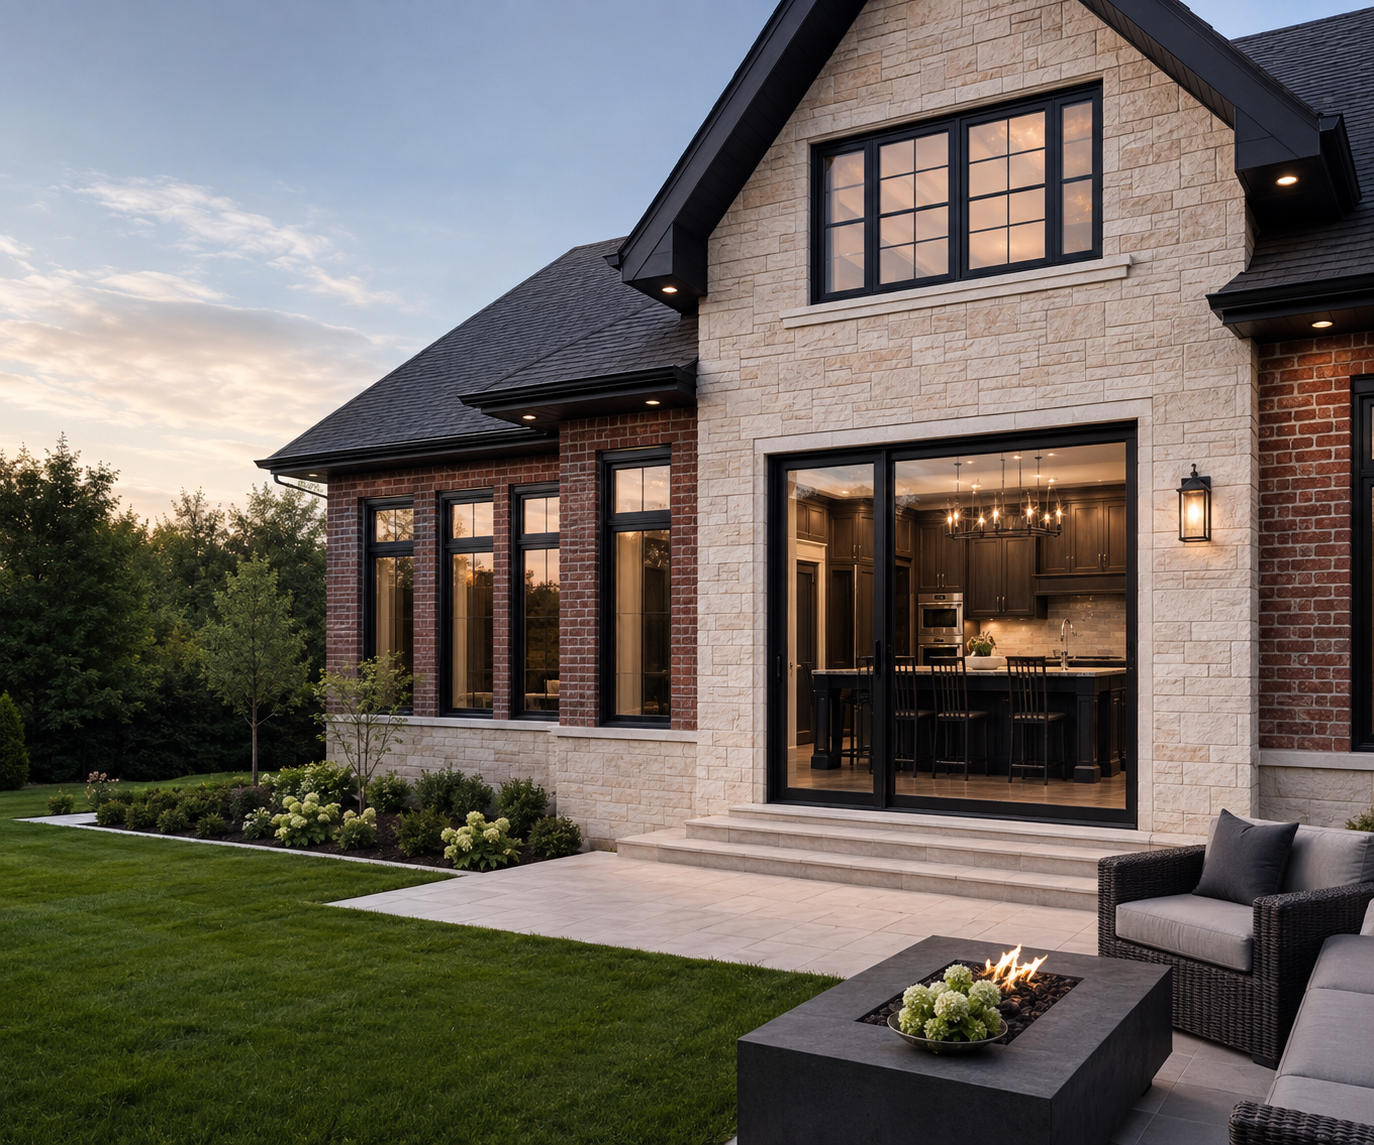
Providential Design Build supports whole-home renovations, interior reconfigurations, kitchens, bathrooms, basement improvements, structural changes and home additions across Toronto, the GTA and select Ontario communities. The service is designed for property owners who need coordinated planning and construction rather than disconnected trades.
Renovations & Additions
Renovation Services Built Around Your Property
The appropriate scope depends on the building, the intended use and the changes required to create a more functional property.
Whole-Home Renovations
Modernize several areas of the home through one coordinated renovation scope.
Interior Reconfiguration
Improve circulation, room relationships and everyday function through thoughtful layout changes.
Home Additions
Create additional living space through a planned rear, side or upper-level expansion.
Kitchen & Bathroom Renovations
Renew high-use spaces with coordinated construction, finishes and building-system considerations.
Structural & Building Upgrades
Address project-specific structural, envelope, mechanical or electrical requirements.
Investor-Focused Improvements
Reposition a property for improved usability, durability, marketability or income potential.
Property-Wide Renovation Services
Renovation Services for Every Part of the Property
From targeted room upgrades to larger structural changes, Providential Design Build coordinates renovation work across the full property through one connected design-build process.
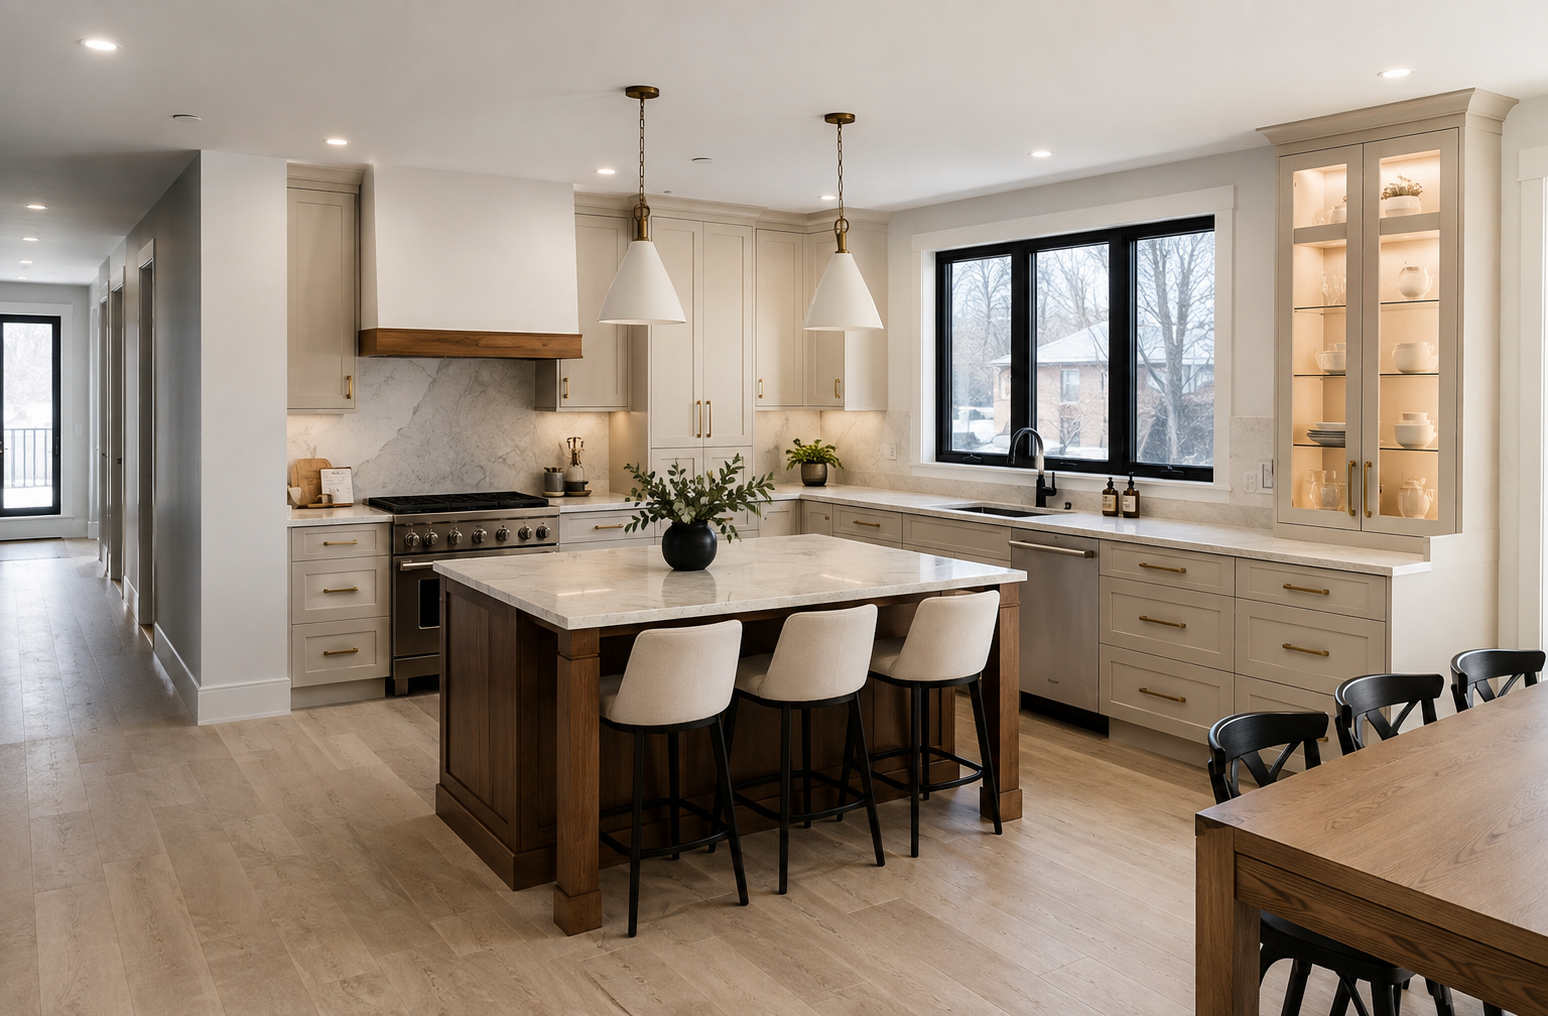
Kitchen Renovations
Improve layout, storage, lighting and finishes through a coordinated kitchen renovation.
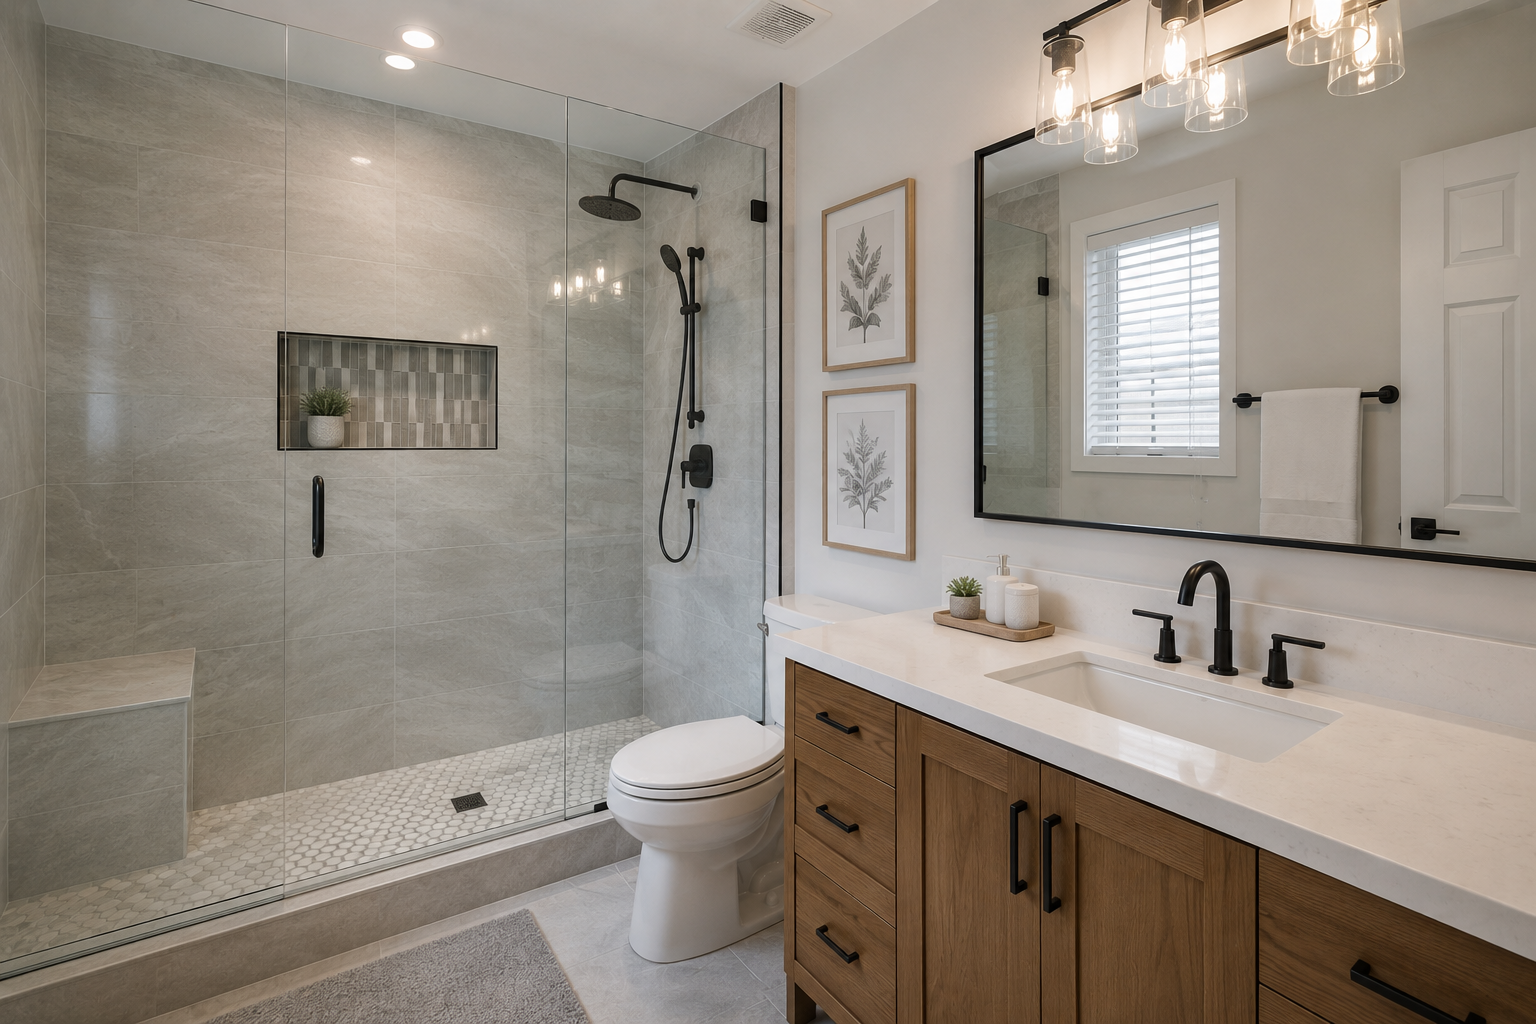
Bathroom Renovations
Upgrade tile, fixtures, lighting, ventilation and storage for a more functional bathroom.
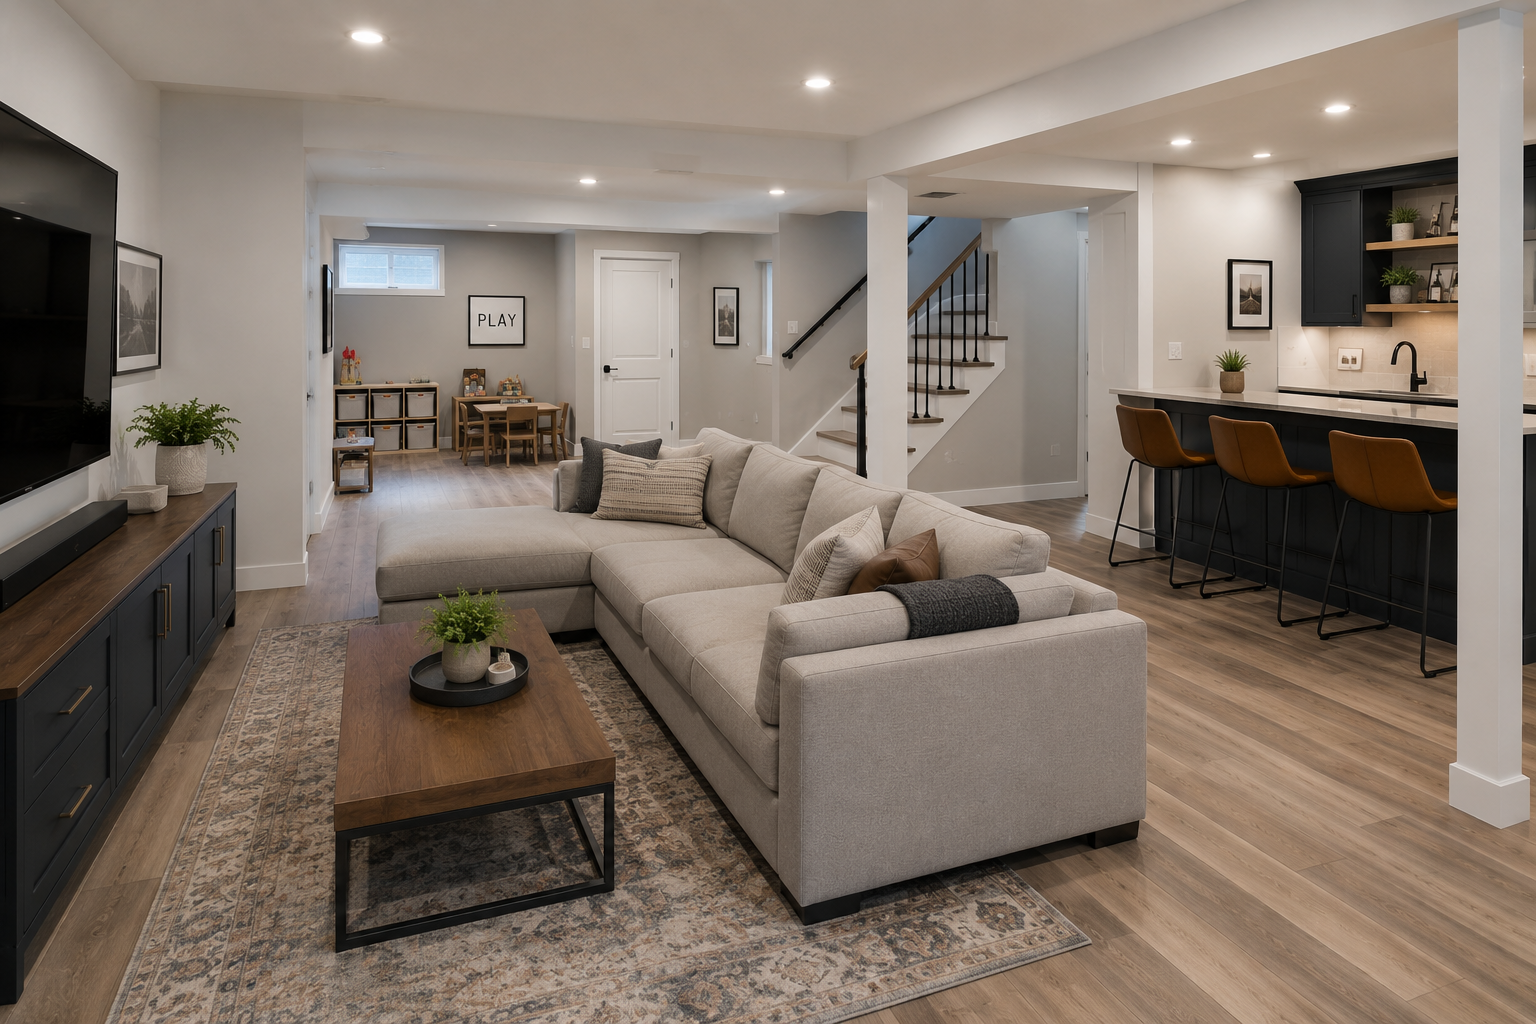
Basement Finishing
Turn unfinished lower-level space into comfortable, durable living space suited to the property.
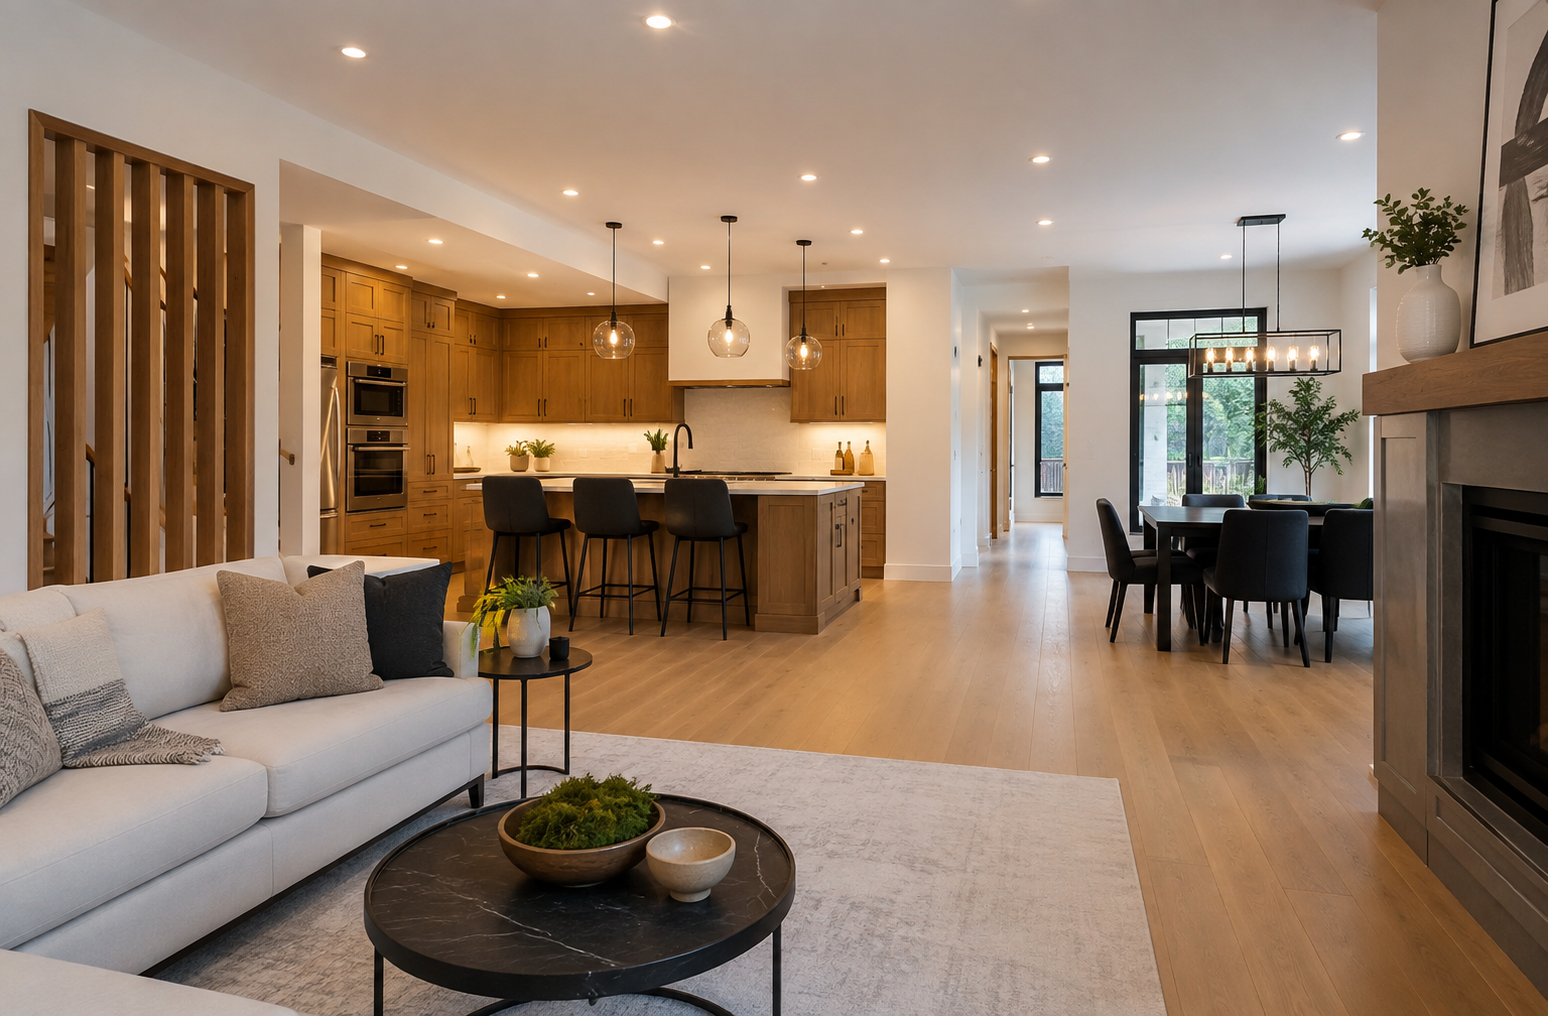
Whole-Home Renovations
Coordinate improvements across multiple rooms and building systems under one defined scope.
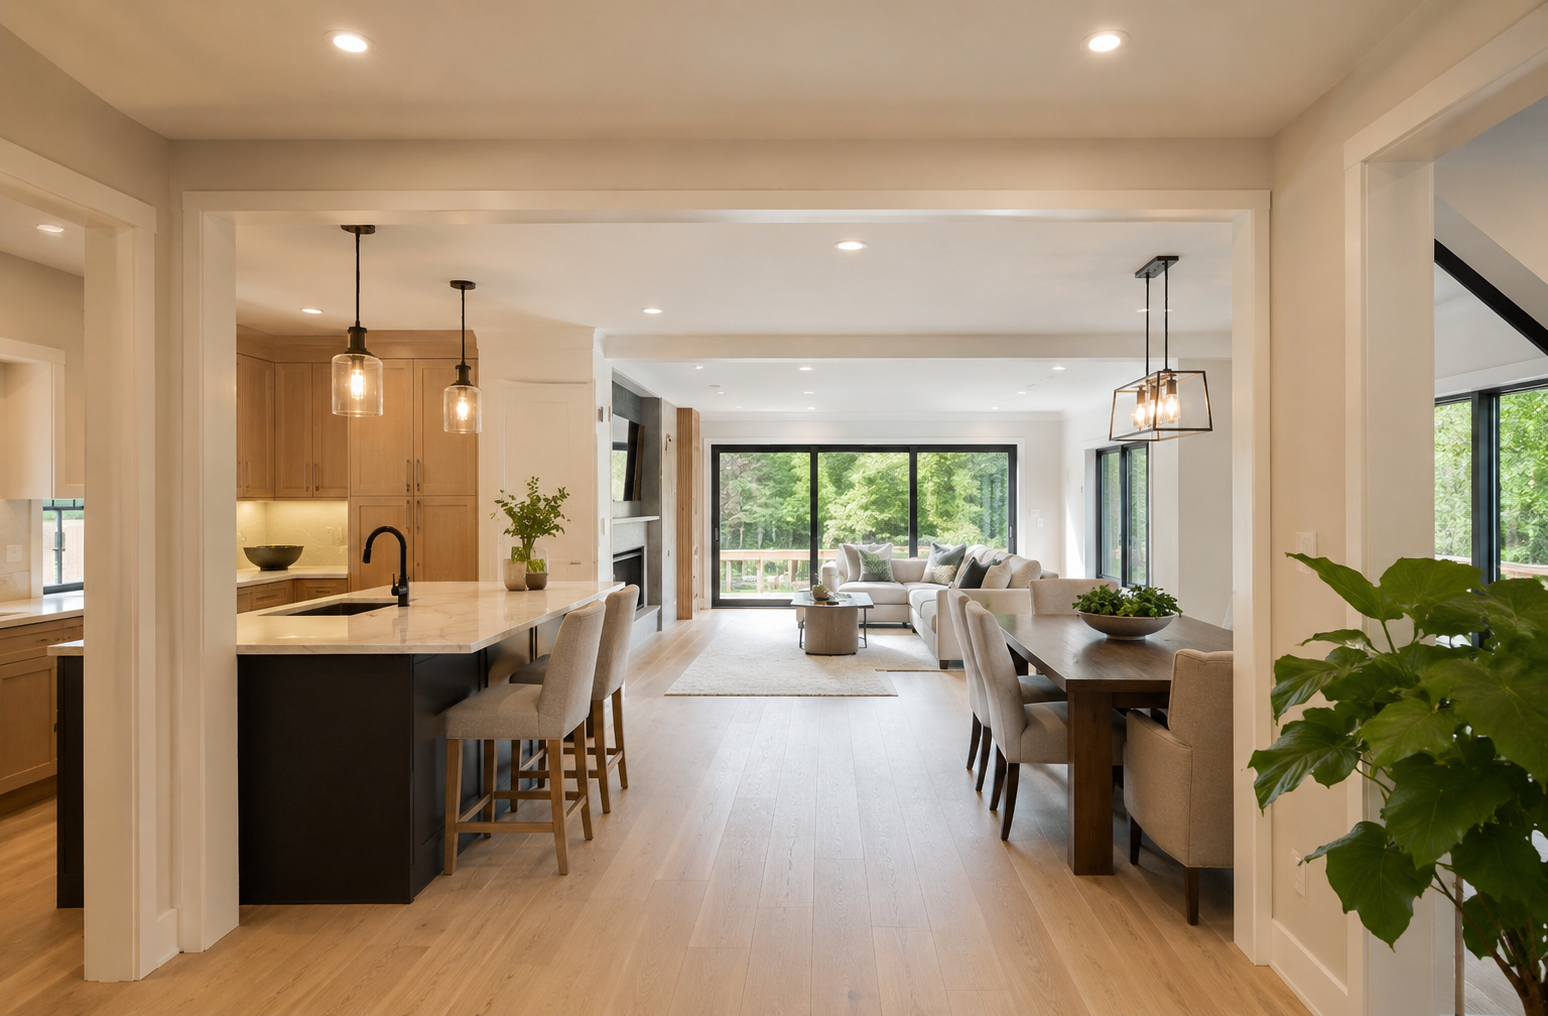
Additions & Reconfigurations
Expand or reorganize the home to improve space, circulation and long-term usability.
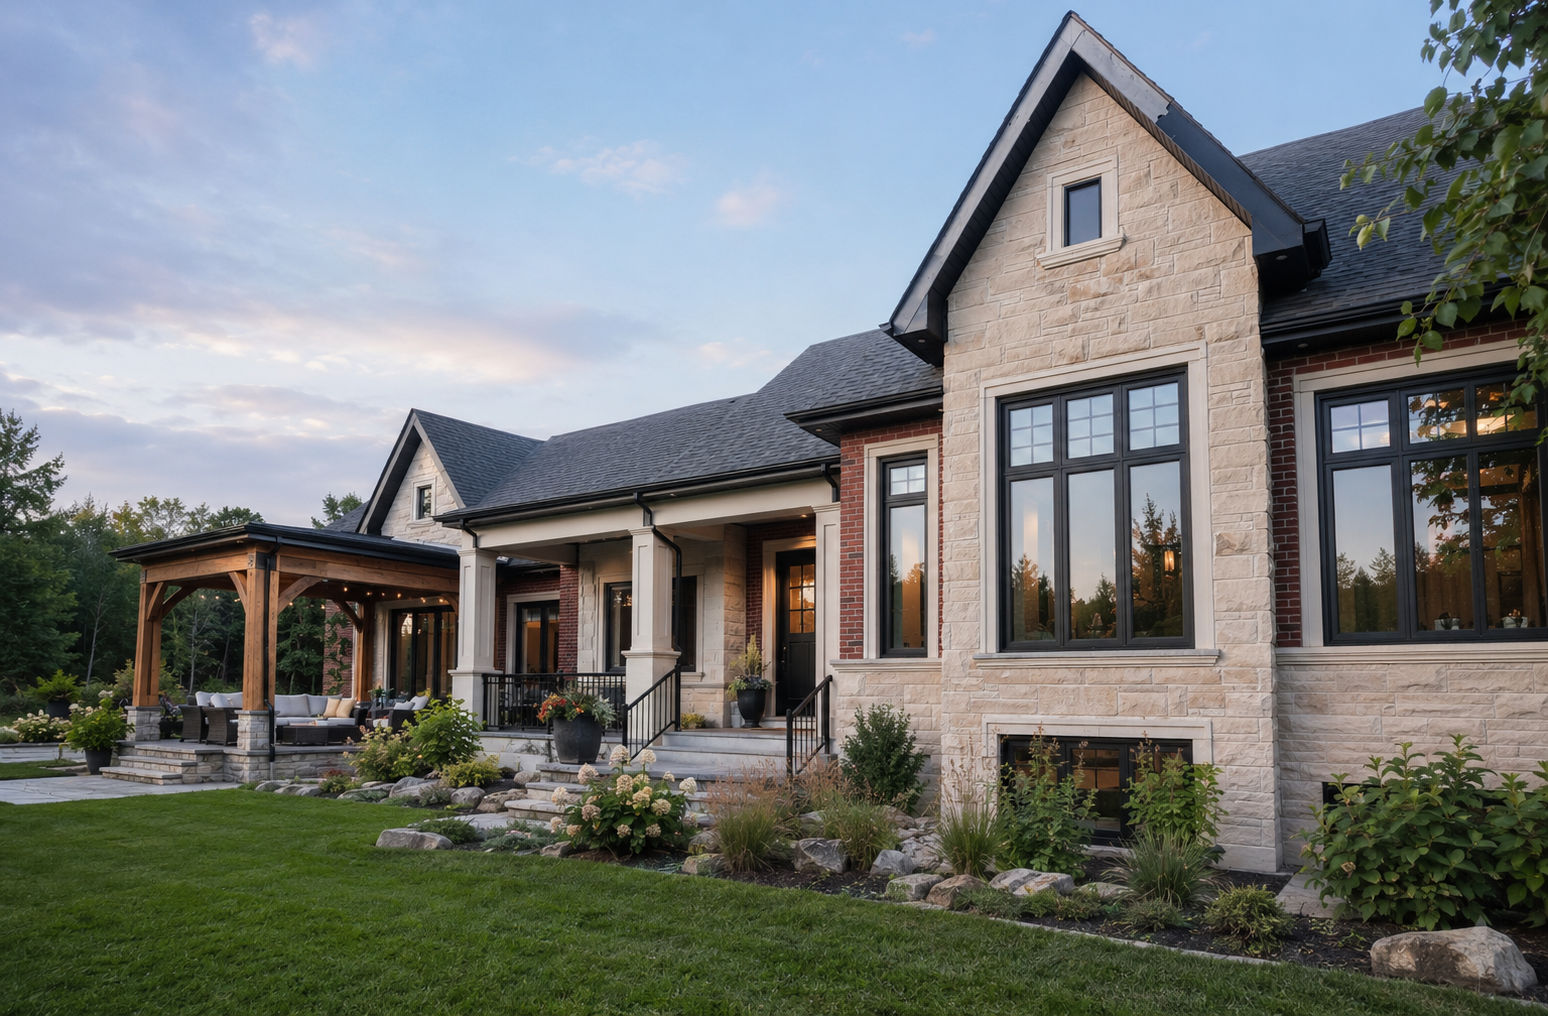
Exterior Improvements
Renew facades, windows, entries and exterior details to improve performance and curb appeal.
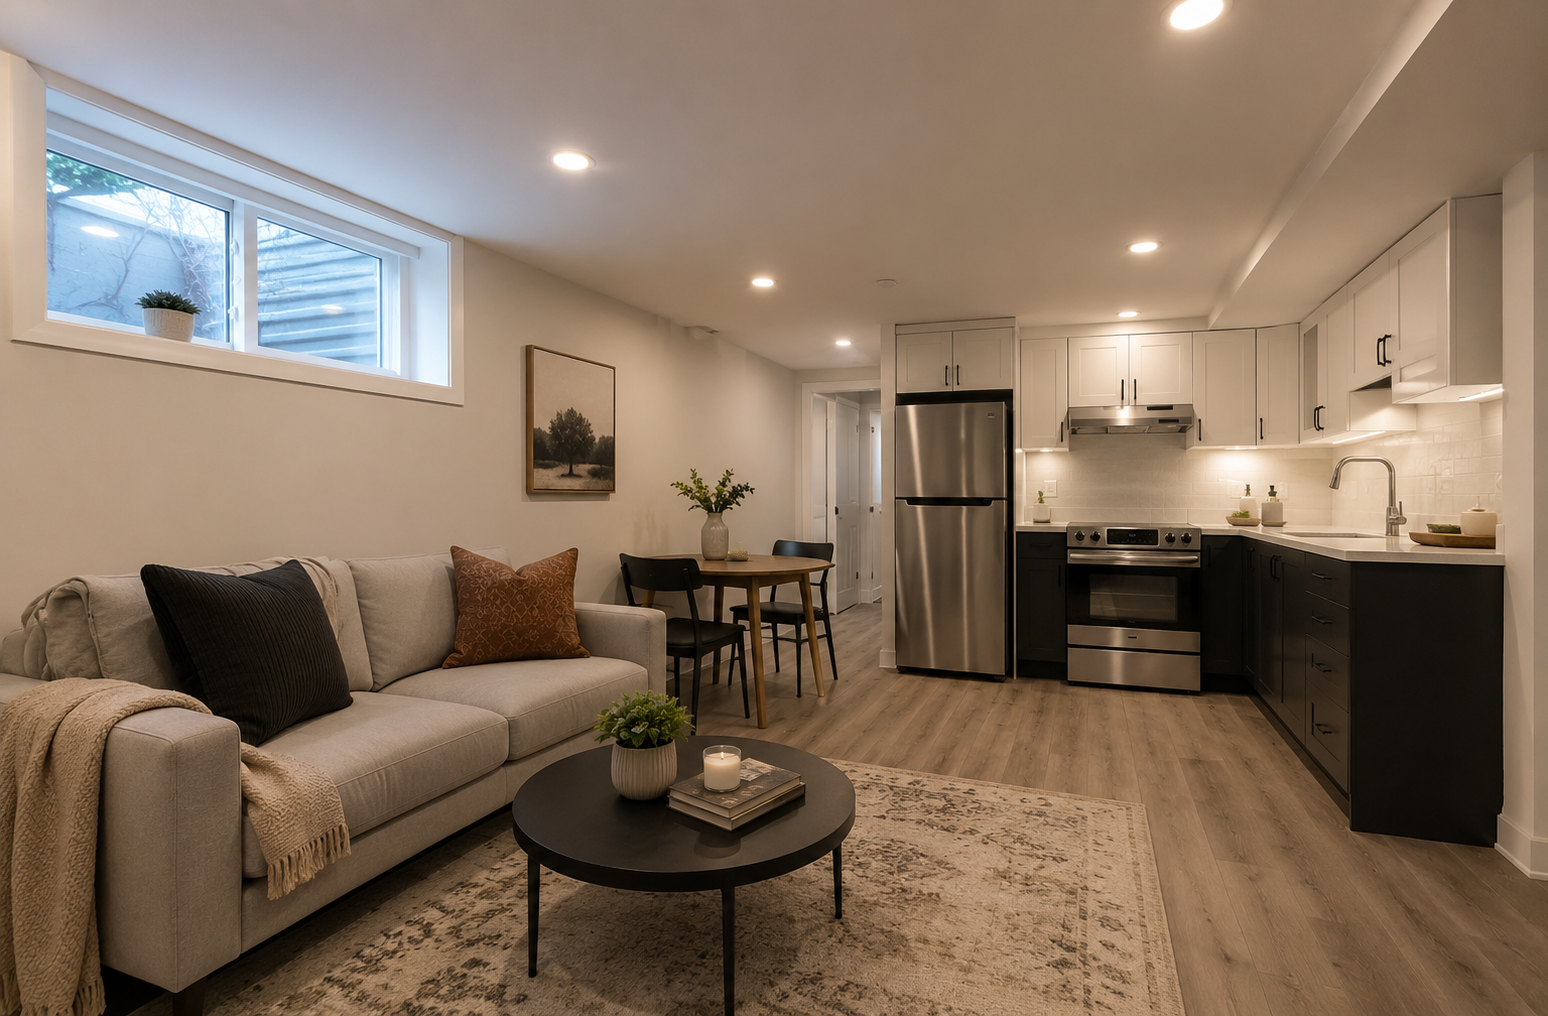
Rental Suite Conversions
Create a practical secondary suite through coordinated layout, building-system and finish planning.
Who We Help
Who Are Renovation and Addition Services For?
Homeowners
Improve comfort, layout, storage, accessibility and long-term enjoyment of the property.
Growing & Multigenerational Families
Create more useful space without immediately leaving an established neighbourhood.
Property Investors
Upgrade an existing asset to support stronger use, leasing or resale objectives.
Why Providential
One Renovation Scope. One Coordinated Team.
Major renovation work involves more than finishes. Early decisions about layout, structure, building systems, permits, budget and sequencing can affect the entire project.
- Design and construction decisions considered together
- A clearly defined project path before major work begins
- Coordination across the trades and project stages
- Communication centred on the complete property objective
Project Inspiration
Renovation Possibilities
Explore representative renovation and addition possibilities. Project-specific scope, locations and outcomes vary by property.
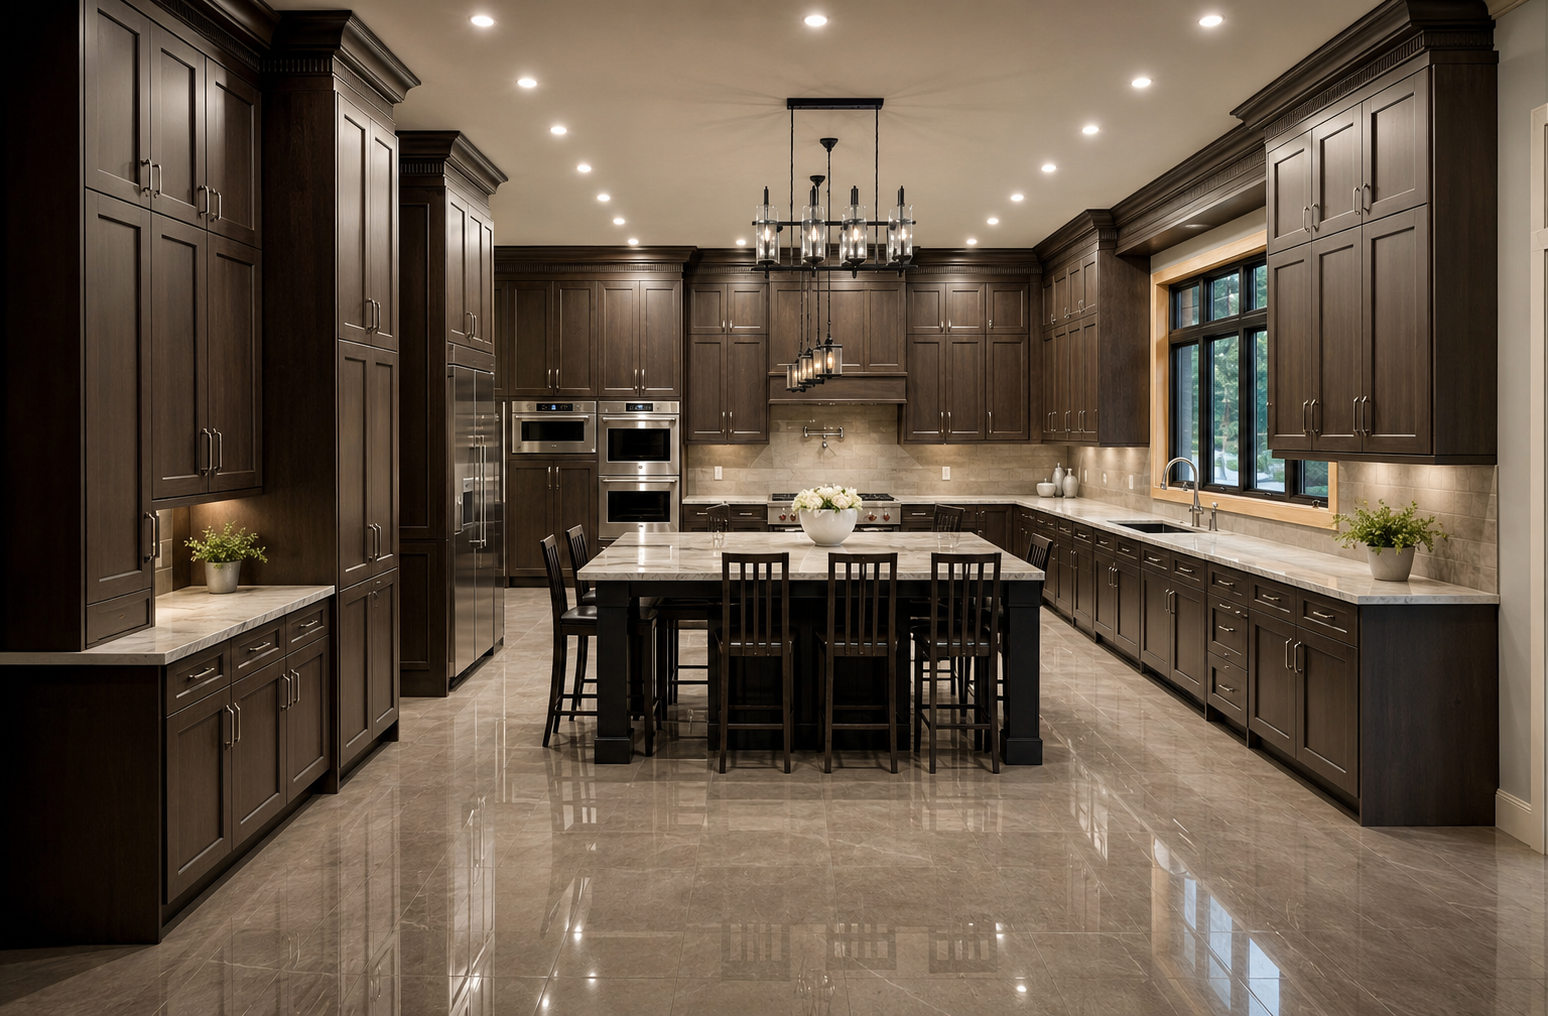
Residential Renovation
Whole-Home Transformation
A coordinated project that updates multiple living areas and improves the relationship between rooms.
Discuss a Similar Project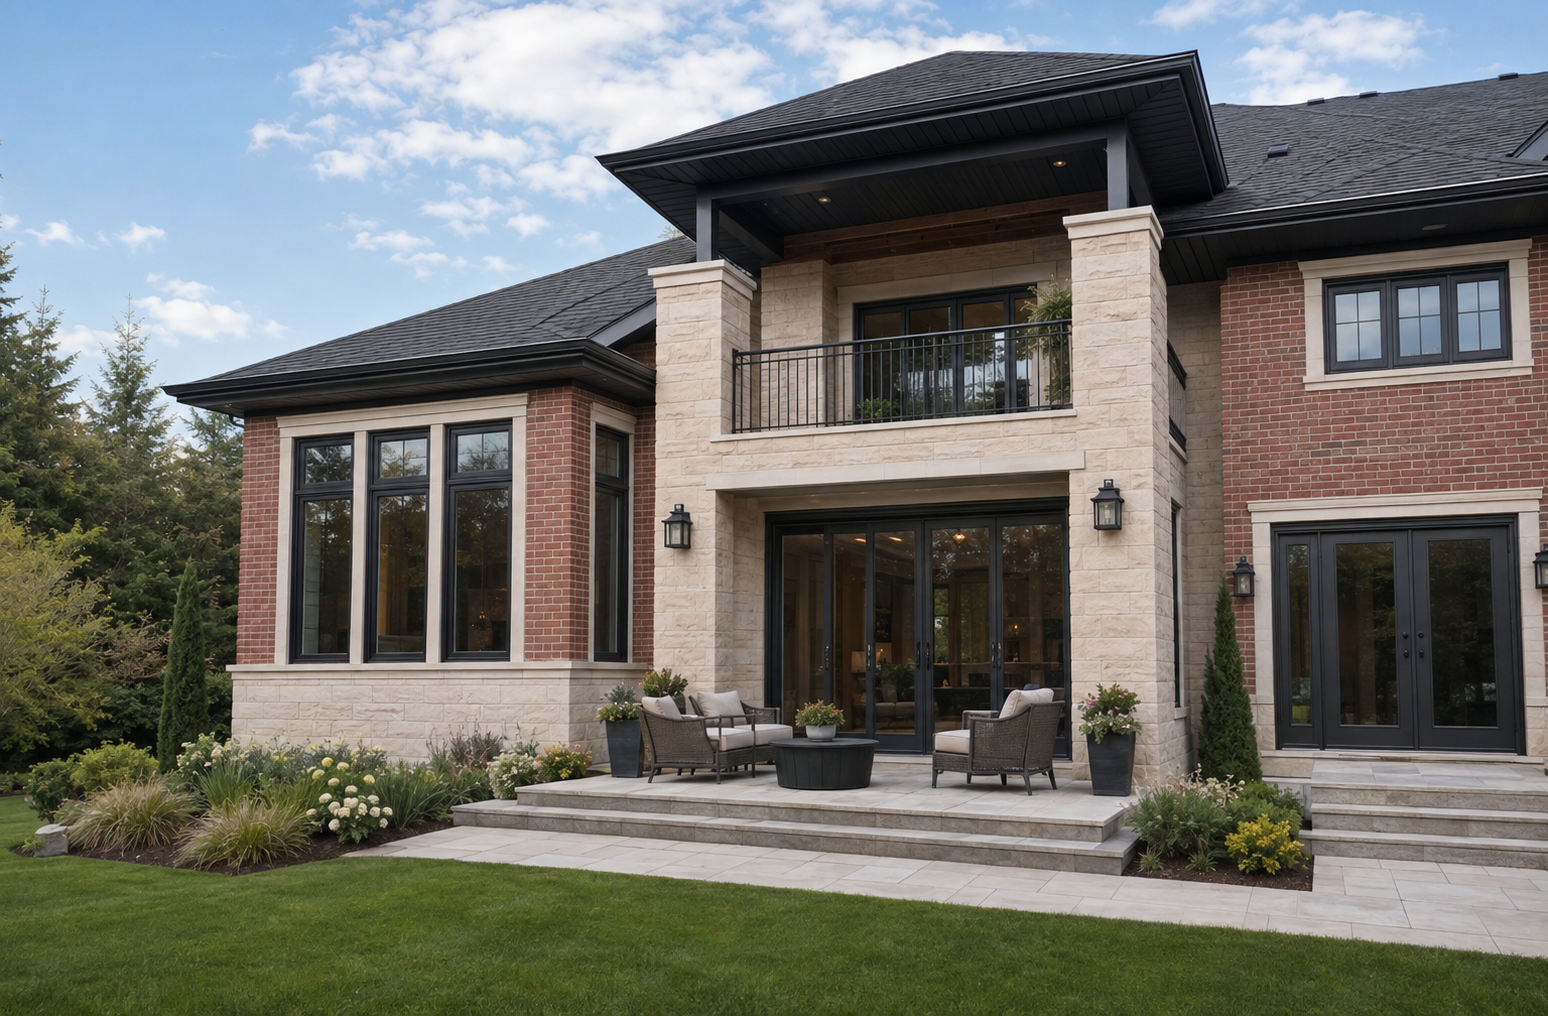
Home Addition
Expanded Family Living
An addition planned to create more functional living space while connecting naturally to the existing home.
Discuss a Similar Project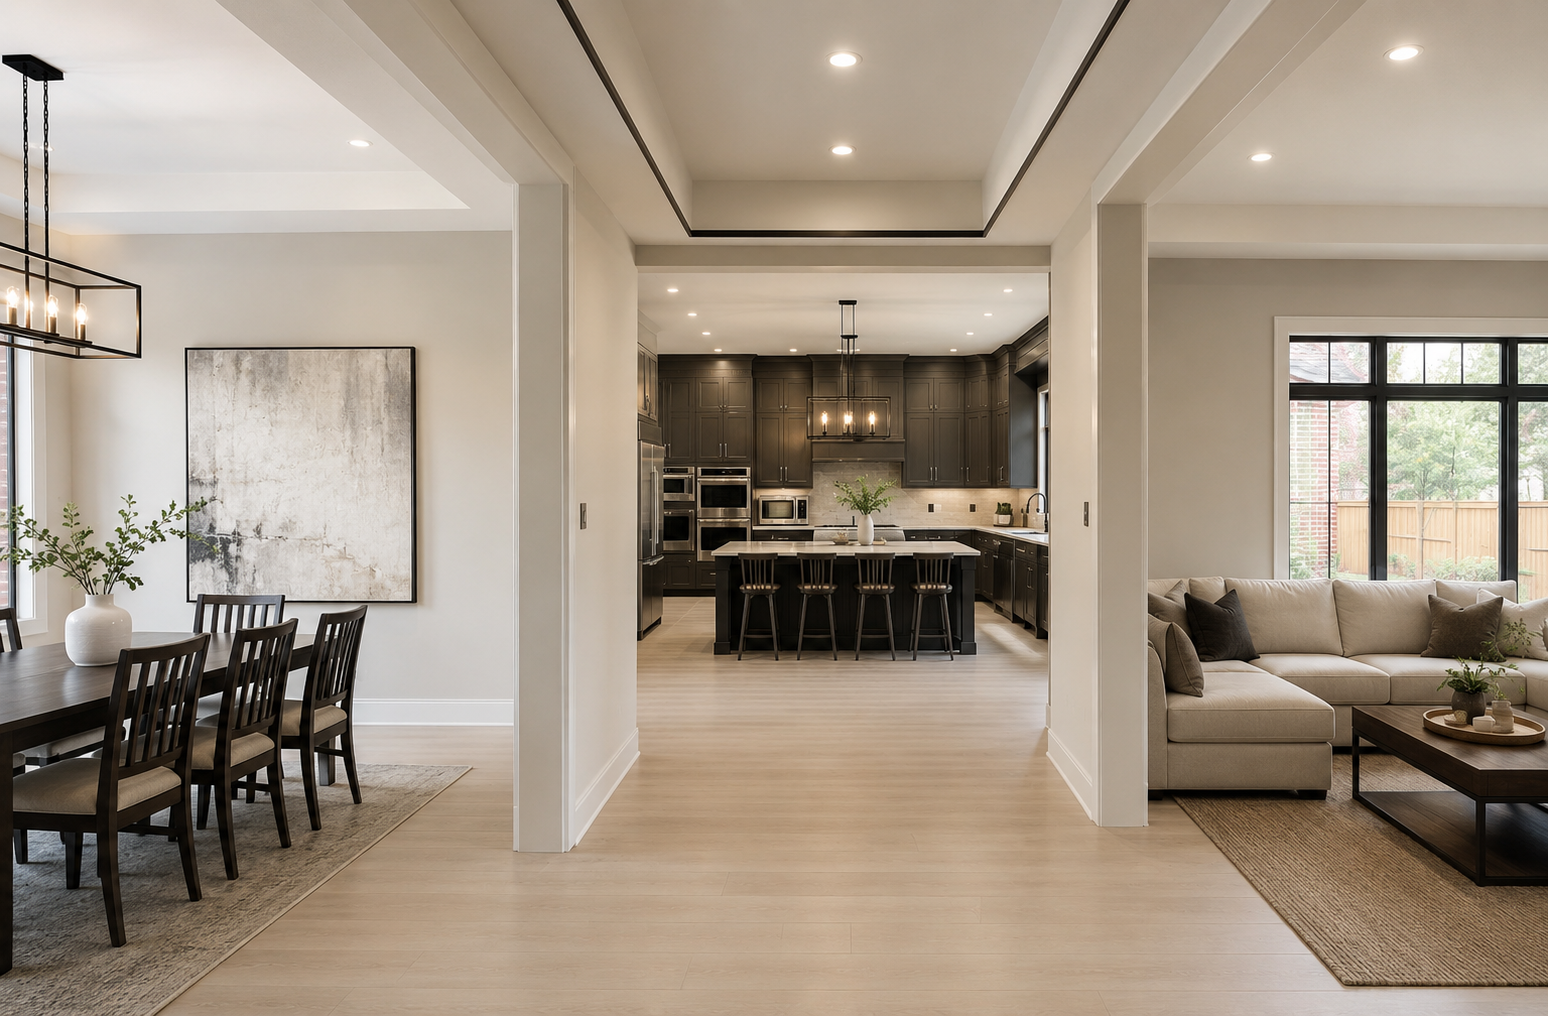
Layout Improvement
Interior Reconfiguration
A redesigned interior that improves flow, daylight, storage and everyday use.
Discuss a Similar ProjectHow the Project Moves Forward
A Coordinated Path From Idea to Delivery
The exact requirements vary by project, but the overall decision path should remain clear.
-
01
Tell Us What You Are Considering
Share the property location, project idea, priorities and approximate timing.
-
02
Review the Property and Goals
We assess the available information and identify the most appropriate next step.
-
03
Define the Scope and Project Path
The project is clarified through feasibility, design, budgeting and delivery considerations.
-
04
Coordinate and Build
The agreed scope moves through planning, construction and coordinated project delivery.
-
05
Complete and Hand Over
Final work is reviewed and the completed project is prepared for use.
Ontario Service Area
Renovations & Additions Across Toronto, the GTA and Ontario
Project availability depends on location, scope and scheduling. Contact the team to confirm whether your property falls within the current service area.
Toronto & York Region
Toronto, Vaughan, Richmond Hill, Markham and surrounding communities.
Durham Region
Ajax, Pickering, Whitby, Oshawa and surrounding communities.
Peel & Halton
Mississauga, Brampton, Oakville, Burlington and surrounding communities.
Hamilton & Niagara
Hamilton and select communities throughout the Niagara region.
Waterloo Region
Kitchener, Waterloo, Cambridge and surrounding communities.
Simcoe & Select Ontario Communities
Project support is considered according to scope, location and scheduling.
Project Financing
Plan the Project and the Financing Together
Eligible clients may be able to explore secured, unsecured or other financing structures through an independent financing specialist. Approval, rates and terms depend on individual qualification and provider requirements.
Frequently Asked Questions
Questions About Home Renovations and Additions
These answers provide general project guidance. Property-specific requirements must be confirmed during planning.
How much does a home renovation cost in Ontario?
Renovation cost depends on the property, project size, structural work, building systems, finishes, access and current conditions. A useful estimate requires a defined scope rather than a generic price per square foot.
Do I need permits for a renovation or addition?
Many additions, structural changes, plumbing alterations and major renovations require municipal permits. Requirements vary by municipality and project scope, so permit needs should be reviewed during planning.
Can you coordinate both design and construction?
Providential uses a coordinated design-build approach so design, feasibility, budgeting and construction considerations can be addressed as one connected project path.
Can I remain in the home during construction?
That depends on the scope, affected building systems, safety requirements and construction sequencing. Occupancy expectations should be discussed before work begins.
How long does a major renovation take?
Timing varies according to design, approvals, procurement, construction complexity and changes discovered in the existing building. A project-specific schedule is developed once the scope is understood.
Do you offer financing support for renovation projects?
Eligible clients may be able to explore financing options through an independent financing specialist. Approval, rates and terms are determined by the financing provider.
Start a Conversation
Have a Property or Project in Mind?
You do not need to have every detail resolved. Tell us what you are considering, where the property is located and what you hope to accomplish.